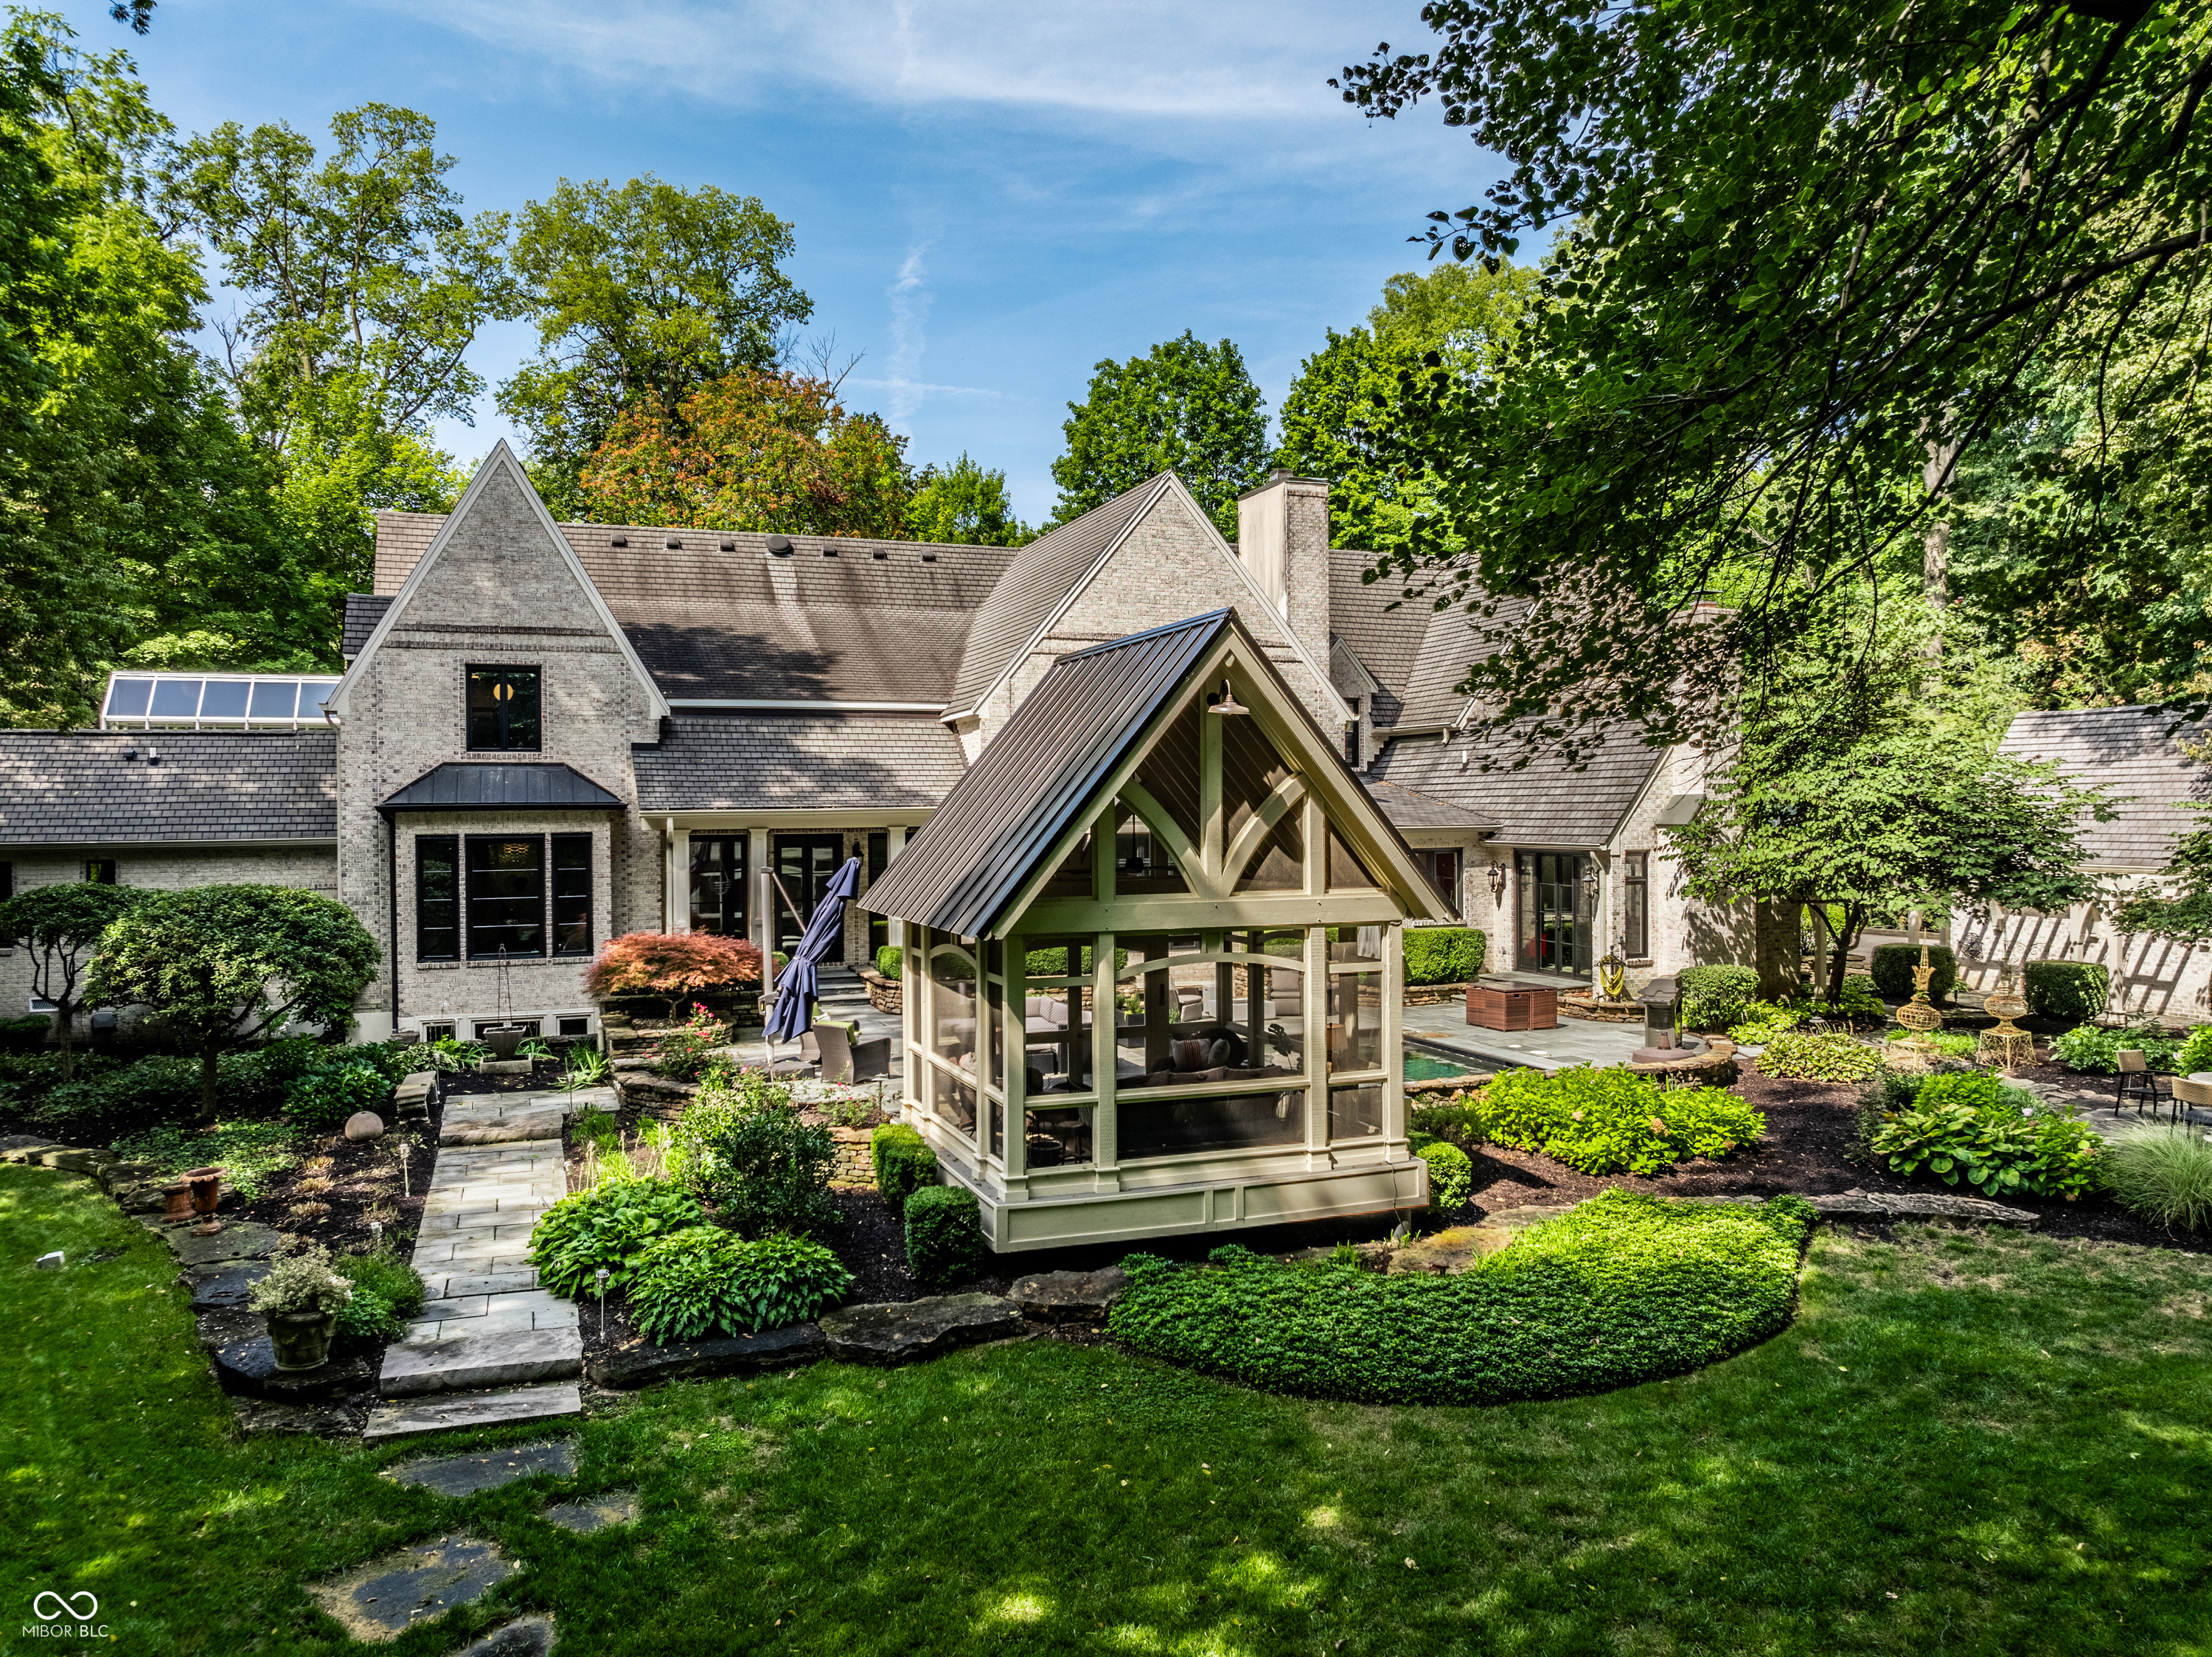
Property photo 1
Property photo 2
Property photo 3
Property photo 4
Property photo 5
5 Beds
8 Baths
11,001 sqft

$2,825,000

11091 Crooked Stick Lane, Carmel IN, 46032

Price per sqft$256.79
Built in1995
Property size11,001 sqft
Property typeResidential
Courtesy of F.C. Tucker Company, Bif Ward Listing Contact:

Overview

Sold

Listed Aug 27, 2025

Updated Jun 10

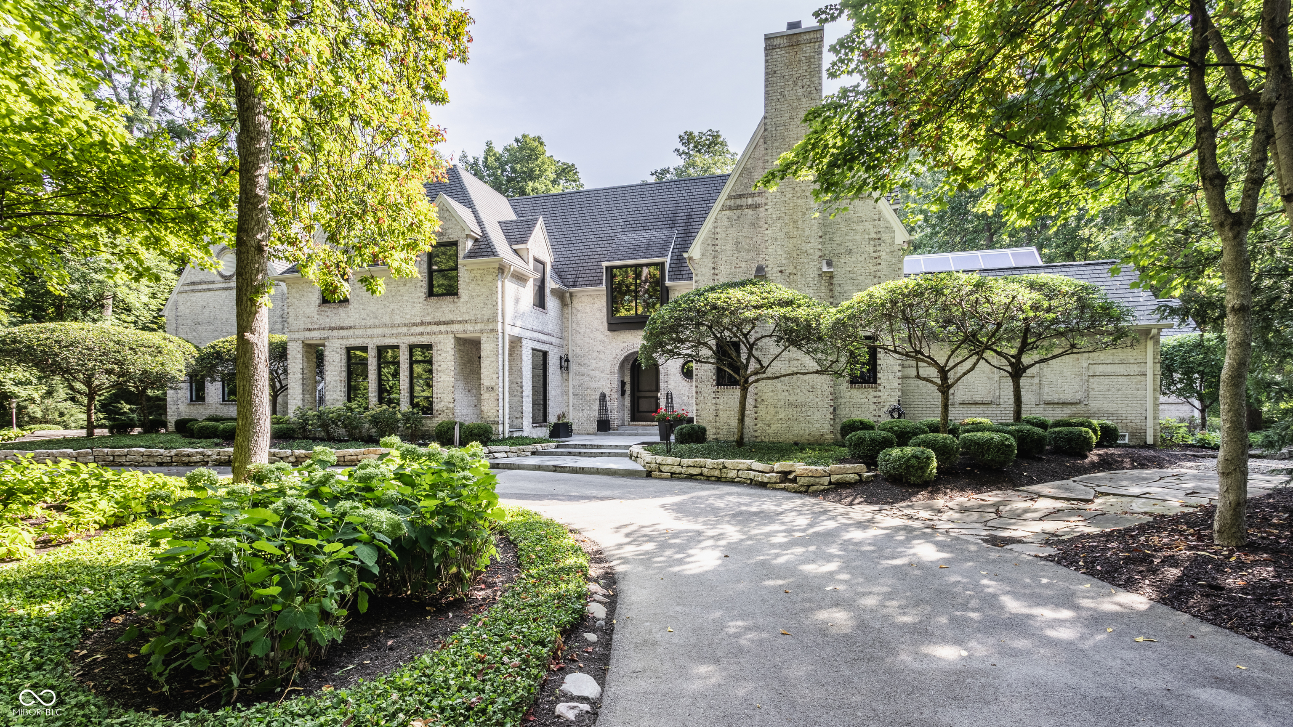
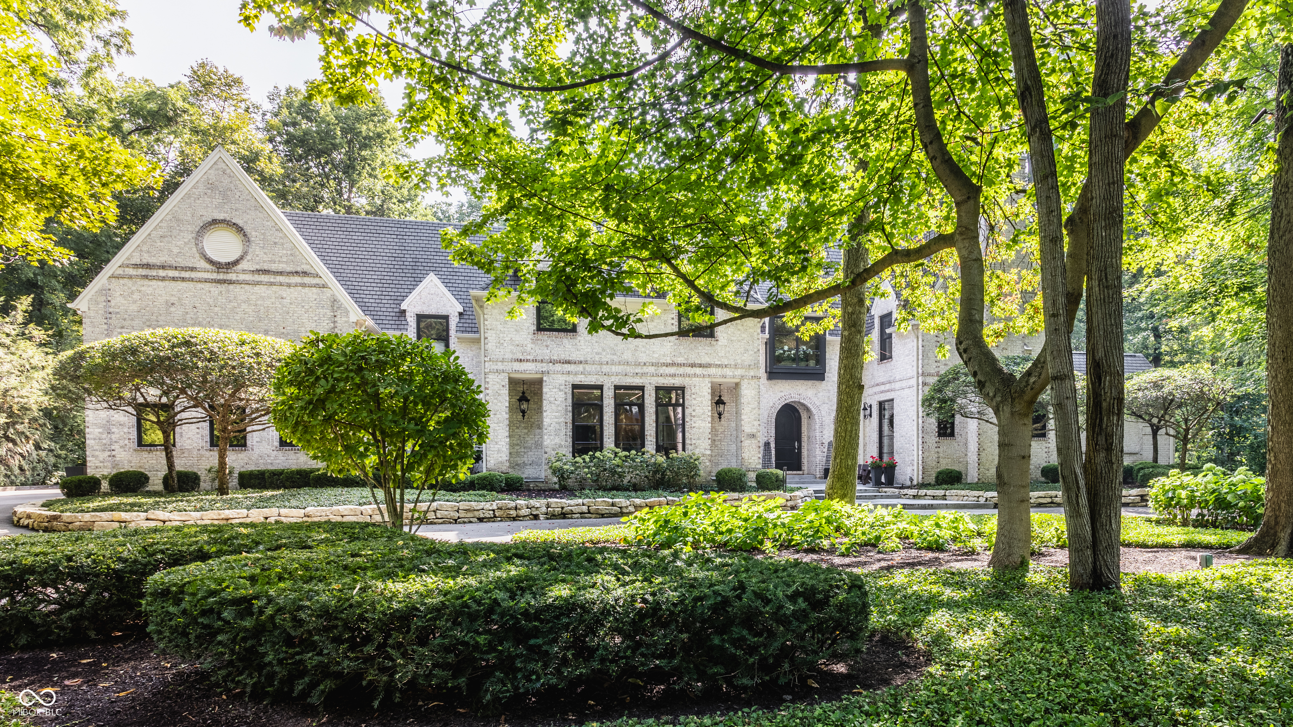
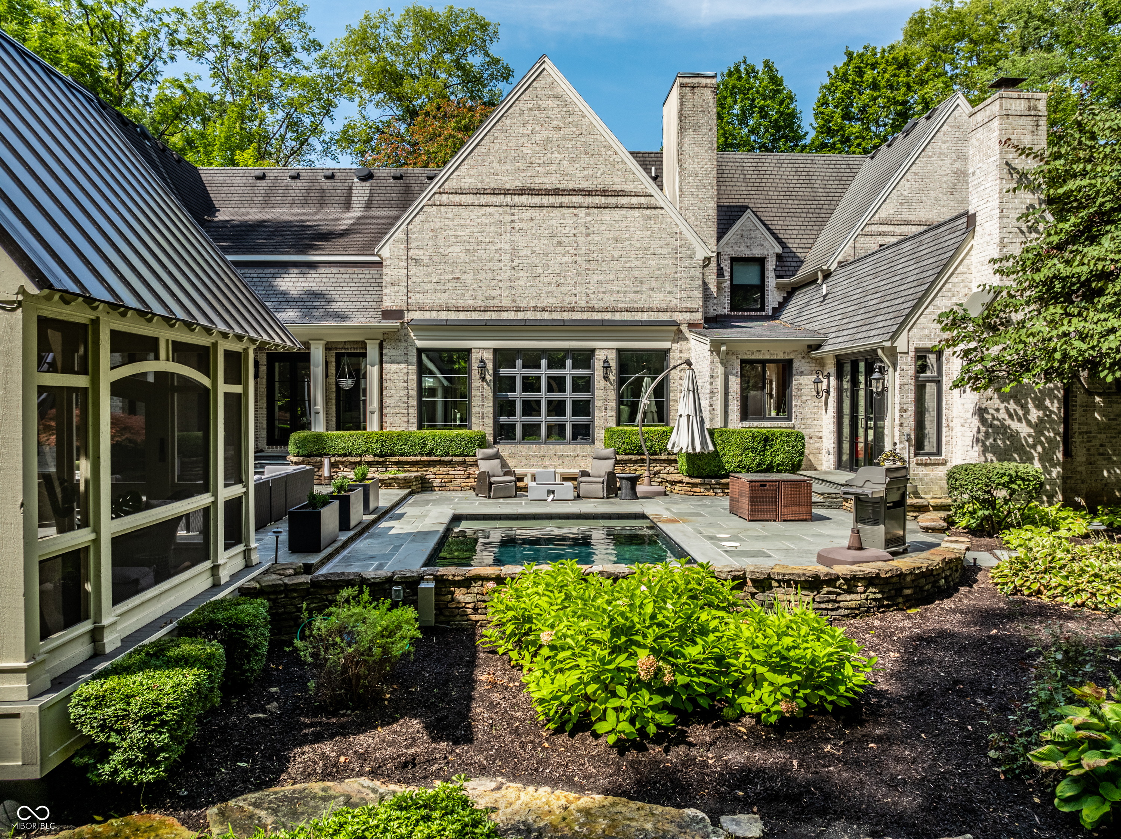
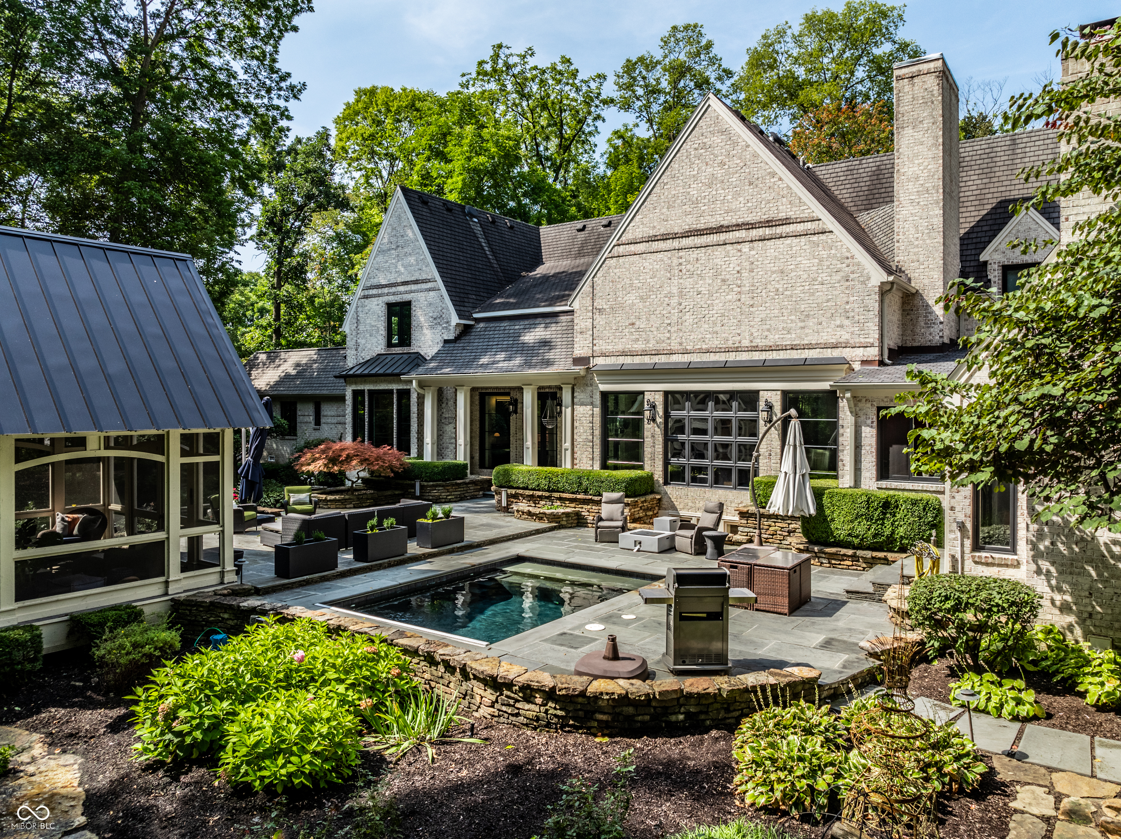
Set on 1.3 acres of meticulously landscaped, park-like grounds, this distinguished estate is the epitome of elegance, comfort, and resort-style living. The outdoor sanctuary beckons with a sparkling plunge pool, a charming gazebo, and a fireside lounge, perfect for al fresco dining and refined entertaining. Inside, a dramatic two-story foyer sets the stage for an open, light-filled floor plan. The formal dining room dazzles with a barrel-vaulted ceiling and soaring windows that frame serene views of the outdoor living space. The chef's kitchen is a masterpiece of design and function, showcasing dual islands, a Wolf oven, Sub-Zero refrigeration, a 6-burner gas cooktop with griddle, and a sunlit breakfast nook. The great room impresses with wall-to-wall windows and a striking copper fireplace, while the vaulted living room offers its own fireplace and seamless access to the backyard. The main-floor primary suite is a private sanctuary, capturing sweeping views alongside custom built-ins and dual spa-inspired baths, one with a soaking tub beneath a skylight, the other with a custom rain shower and tailored cabinetry, each with its own walk-in closet. Upstairs, four spacious bedrooms and three full baths provide luxurious accommodations. The finished lower level is crafted for leisure and wellness, featuring a family room, recreation space, bonus room, exercise area, spa room, and wet bar. Every detail of this home has been thoughtfully curated to deliver an extraordinary lifestyle, offering a flawless blend of sophistication, functionality, and spaces designed for both grand entertaining and everyday living. Also available for rent: $8,000/month.

Additional information

MLS® ID
22058416

Interior Features

Bedrooms
5
Bathrooms
8
Fireplace
Yes
Cooling
Yes
Heating
Yes
Basement
Yes

Exterior Features

Lot Size
1.3 Acres

Other Property Details

Association Fee Frequency
Yearly
Garage
Yes
Pool
Yes

Listings courtesy of MIBOR Broker Listing Cooperative® as distributed by MLS GRID

All information deemed reliable but not guaranteed and should be independently verified. All properties are subject to prior sale, change or withdrawal. Neither listing broker(s) nor The Carrie Holle Group shall be responsible for any typographical errors, misinformation, misprints and shall be held totally harmless. Properties displayed may be listed or sold by various participants in the MLS.

Based on information submitted to the MLS GRID as of 4:36 PM UTC on 6/10/2026. All data is obtained from various sources and may not have been verified by broker or MLS GRID. Supplied Open House Information is subject to change without notice. All information should be independently reviewed and verified for accuracy. Properties may or may not be listed by the office/agent presenting the information.

©2026 MIBOR Broker Listing Cooperative®. All rights reserved.

DMCA Notice

Powered by Luxury Presence