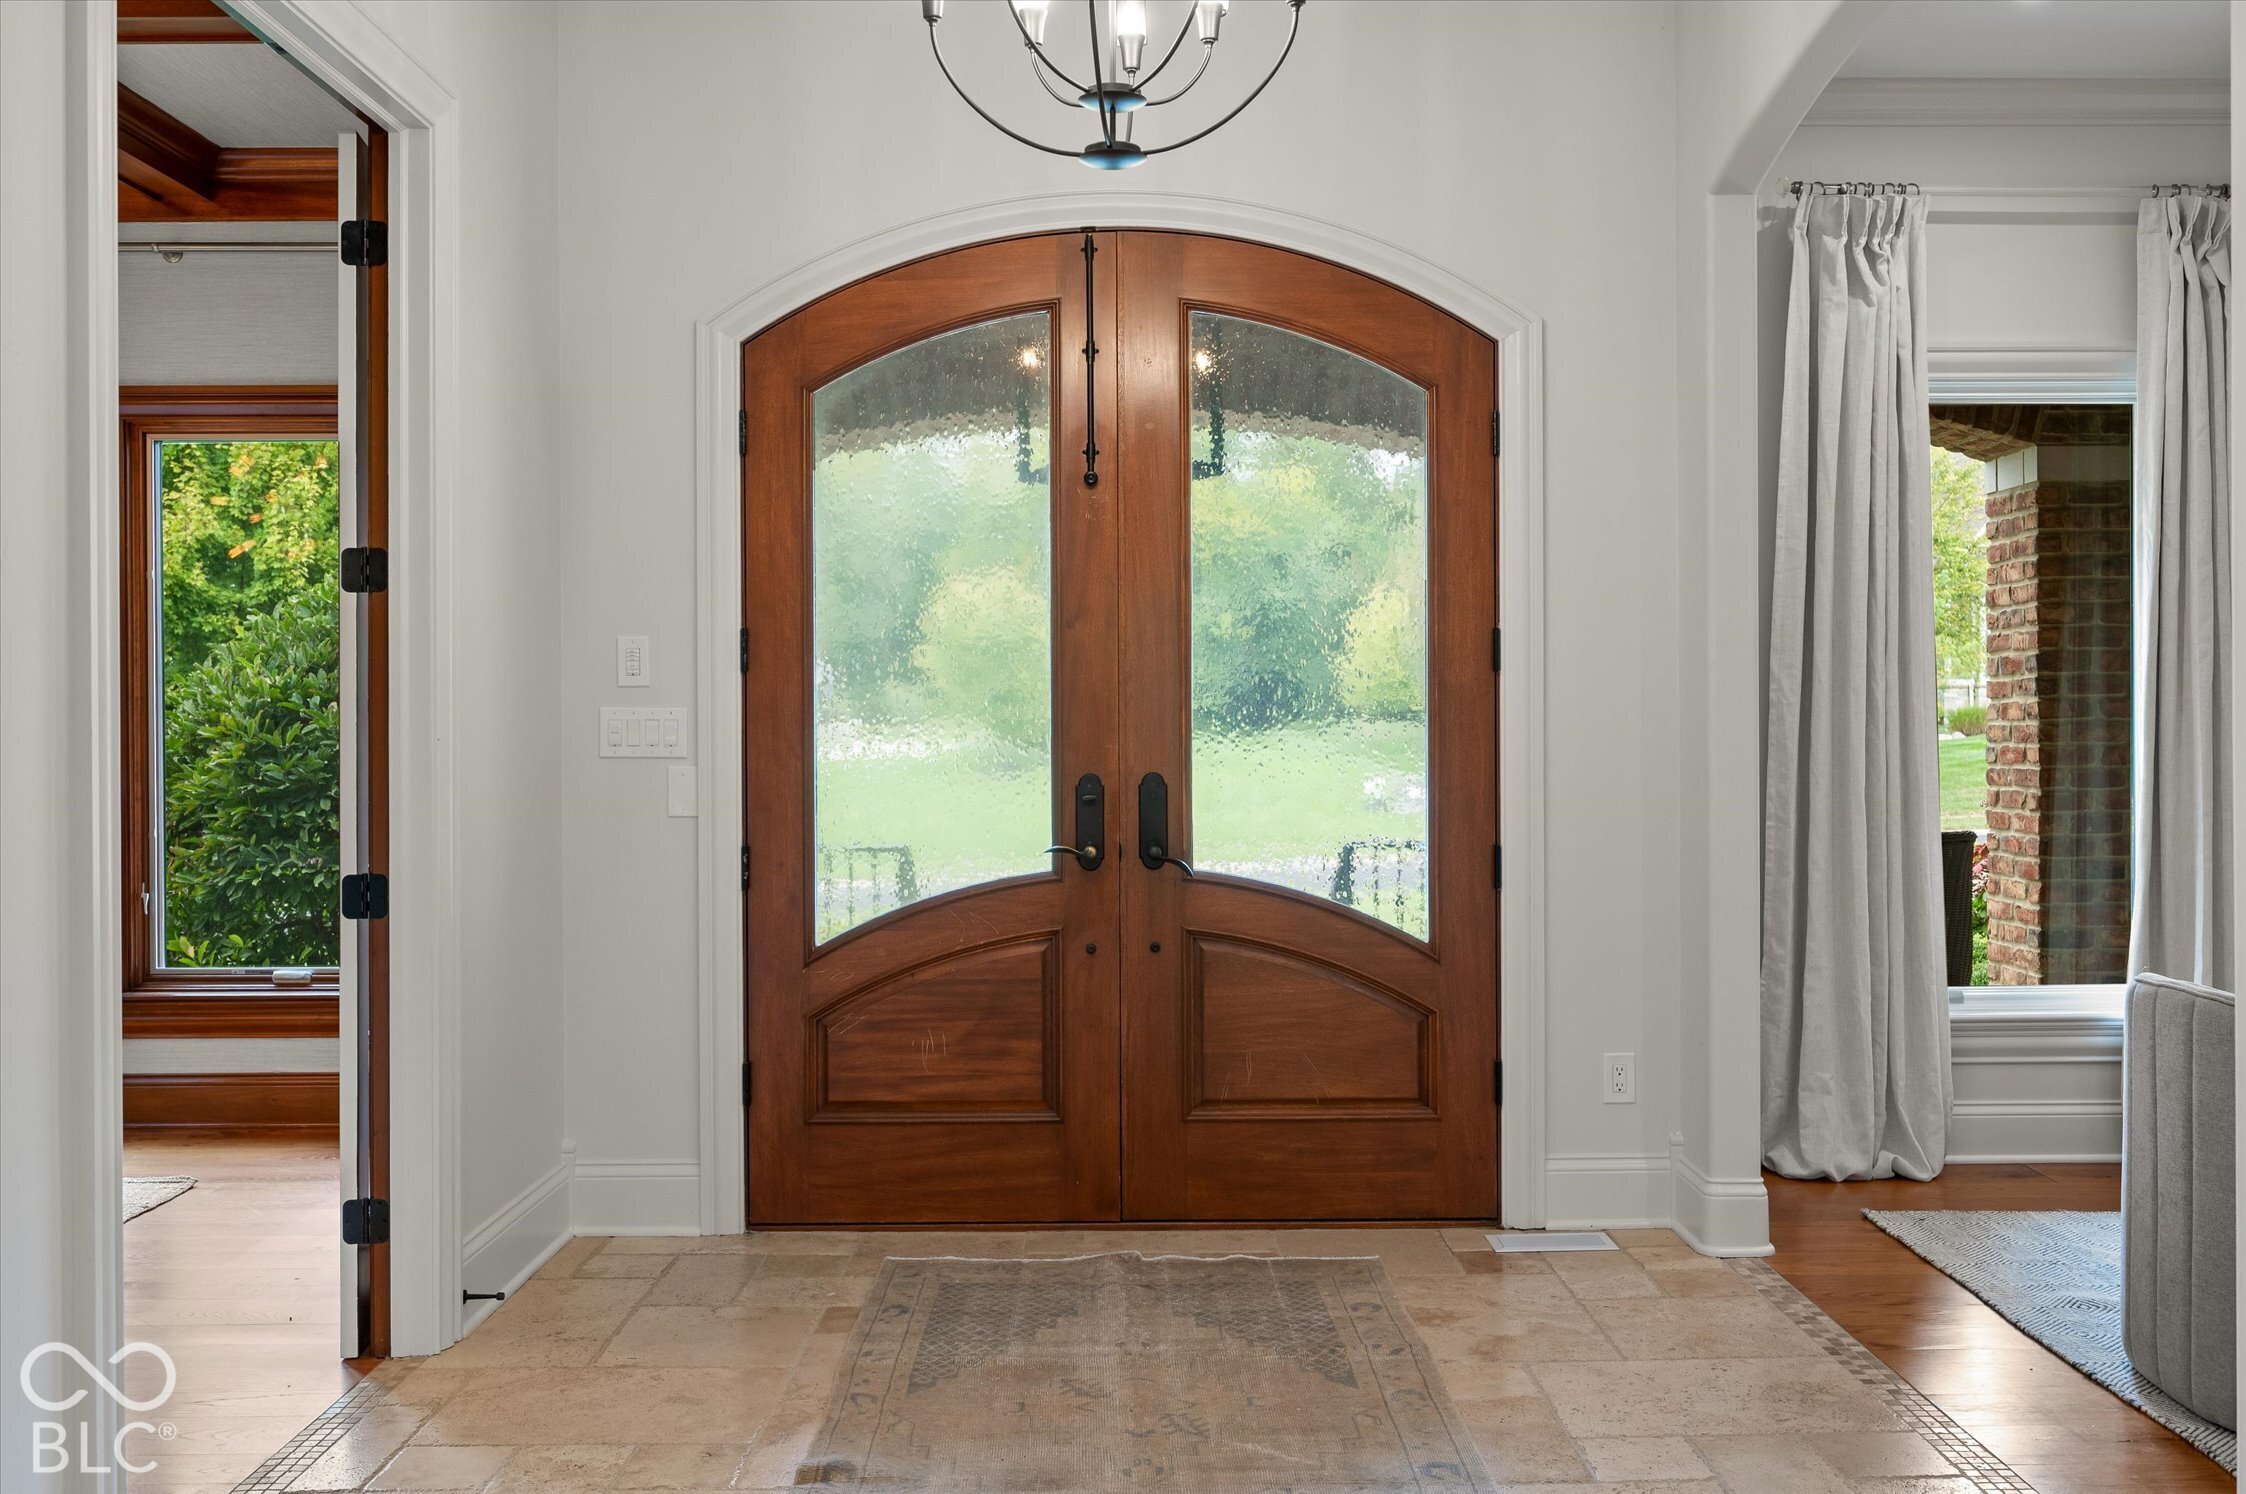
Property photo 1
Property photo 2
Property photo 3
Property photo 4
Property photo 5
5 Beds
6 Baths
10,196 sqft

$2,650,000

11624 Willow Springs Drive, Zionsville IN, 46077

Price per sqft$259.91
Built in2007
Property size10,196 sqft
Property typeResidential
Courtesy of The Agency Indy, Noelle Hans-Daniels Listing Contact:

Overview

Active

Listed Oct 3, 2026

Updated 5h ago

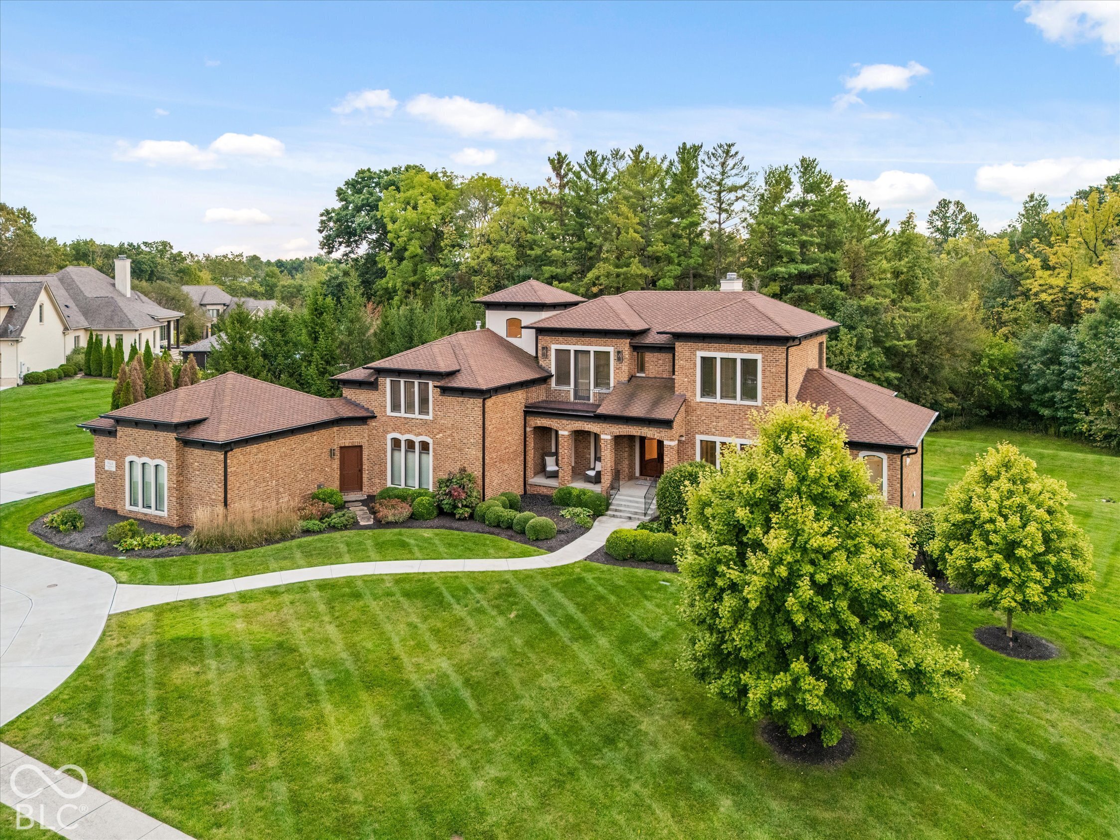
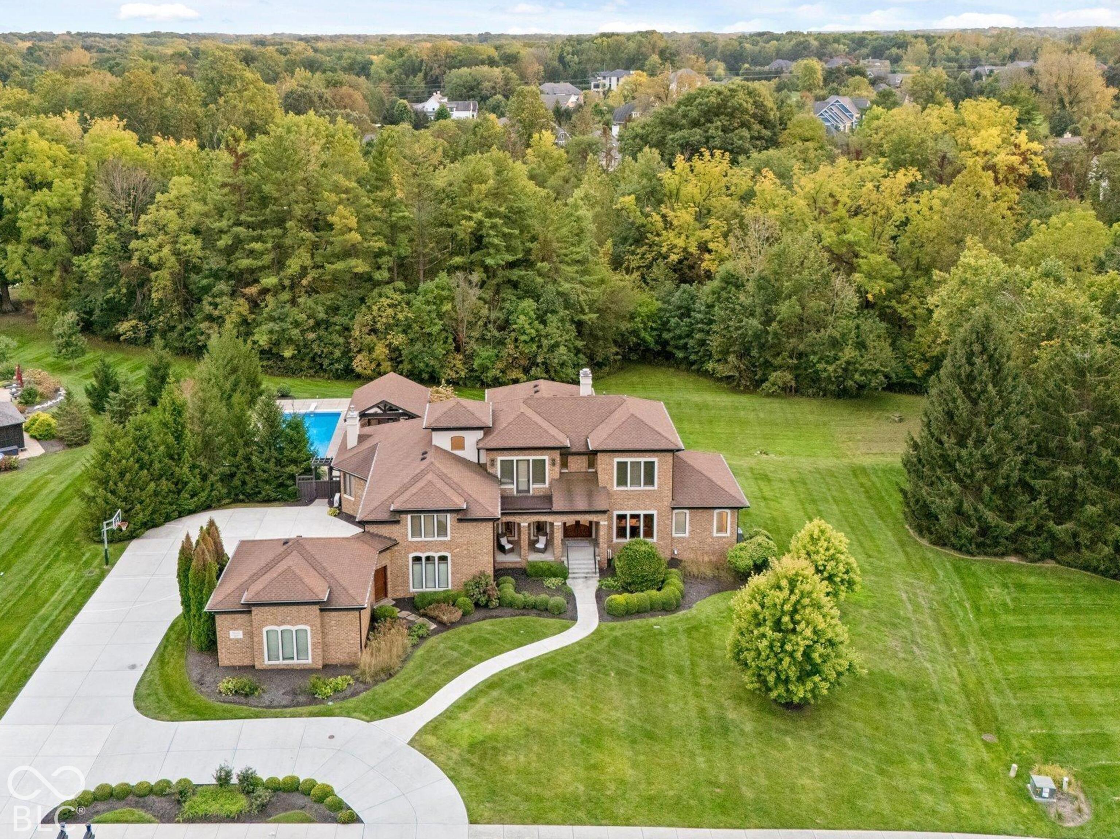
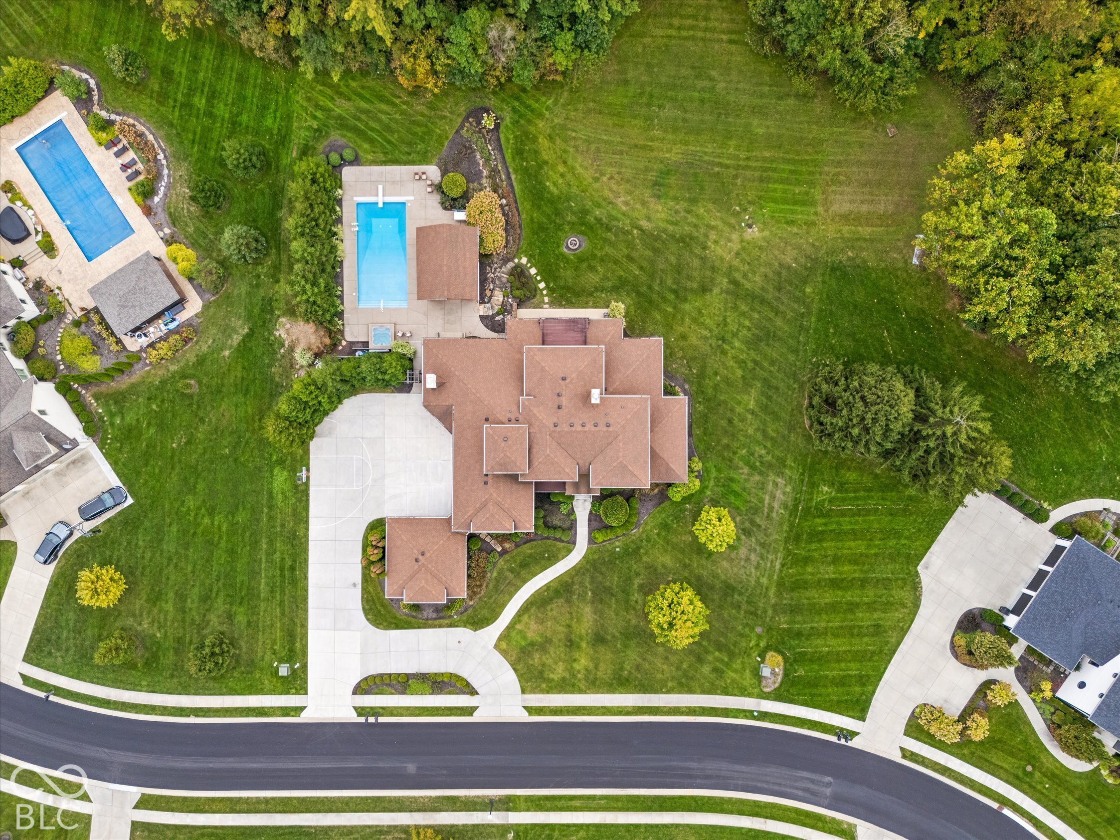
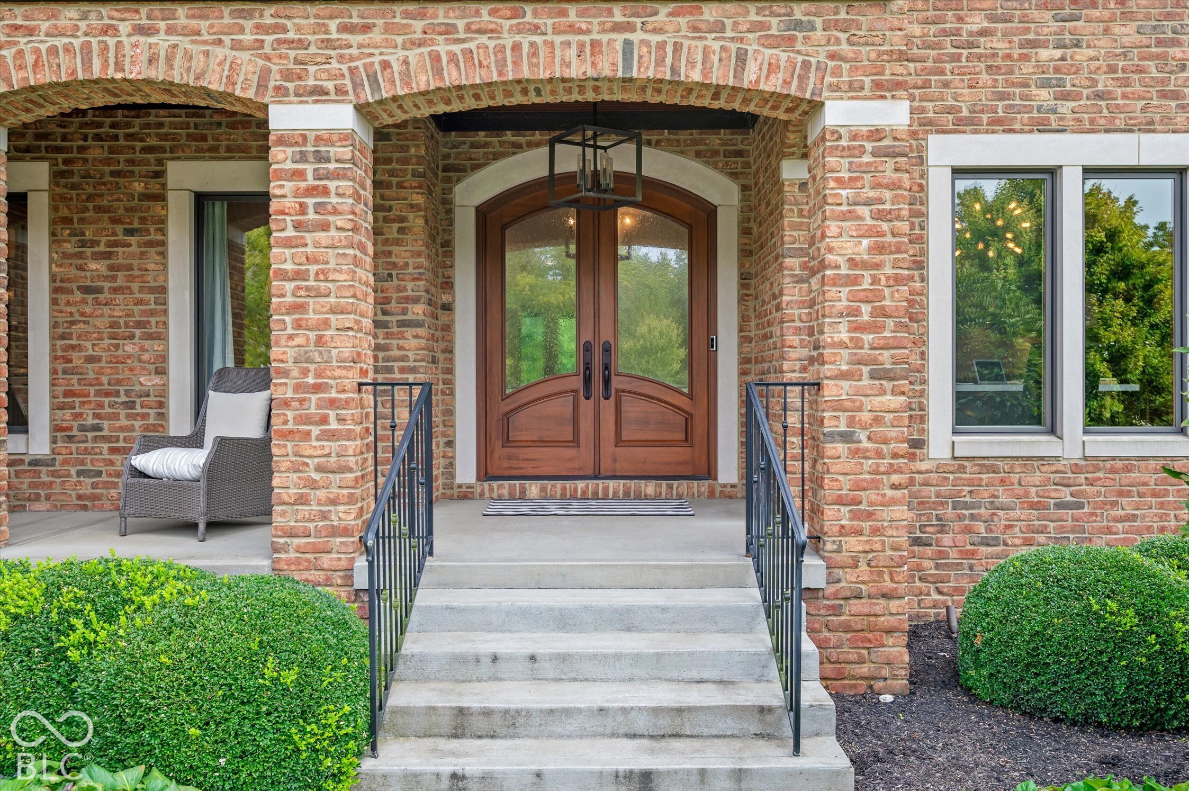
Set within Zionsville's Willow Ridge, this custom residence offers more than 8,000 square feet of beautifully considered living space, surrounded by mature trees and established landscaping. Mornings begin in the kitchen overlooking the backyard, afternoons move easily between the pool ,shaded patios, and evenings have a way of lingering long after dinner. With 5 bedrooms, 5.5 baths, and a 4-car garage, the home pairs substantial scale with an inviting sense of comfort. Inside, the great room is both elegant and relaxed, with a fireplace, custom built-ins, and French doors opening to the covered outdoor living areas. The kitchen is equally impressive, combining timeless design with exceptional function. Monte Blanc quartz countertops, custom cabinetry, an oversized wood island, double refrigerators, and an adjoining breakfast area with its own fireplace create a sophisticated setting for both everyday living and entertaining. A separate dining room and richly finished office with a coffered wood ceiling and extensive built-ins add architectural depth and character. The main-level primary suite is privately positioned and generously proportioned, with large windows and direct access to the outdoors. Upstairs, three additional bedrooms each feature private en suite baths, offering a thoughtful level of comfort and privacy. A fifth bedroom with en suite bath is located on the lower level, creating a well-appointed option for overnight guests or extended stays. The finished lower level brings an energy to the home, with a bar and expansive recreation space designed for movie nights, game days, and effortless entertaining. Outside, the property becomes a private retreat. The pool and raised spa anchor the backyard, while a covered pavilion, multiple patios, and porch spaces create distinct areas for dining, entertaining, and relaxing beneath the surrounding trees. Refined, comfortable, expansive yet intimate, this home is designed to live beautifully every season

$17,631/mo

Est. mortgage payment based on a $2,650,000 home price.

All estimates are provided by Luxury Presence for informational purposes only. Actual amounts may vary.

Additional information

MLS® ID
22129523

Interior Features

Bedrooms
5
Bathrooms
6
Fireplace
Yes
Cooling
Yes
Heating
Yes
Basement
Yes

Exterior Features

Lot Size
0.78 Acres

Other Property Details

Association Fee Frequency
Yearly
Garage
Yes
View
Yes
Pool
Yes

Listings courtesy of MIBOR Broker Listing Cooperative® as distributed by MLS GRID

All information deemed reliable but not guaranteed and should be independently verified. All properties are subject to prior sale, change or withdrawal. Neither listing broker(s) nor The Carrie Holle Group shall be responsible for any typographical errors, misinformation, misprints and shall be held totally harmless. Properties displayed may be listed or sold by various participants in the MLS.

Based on information submitted to the MLS GRID as of 3:10 AM UTC on 10/4/2026. All data is obtained from various sources and may not have been verified by broker or MLS GRID. Supplied Open House Information is subject to change without notice. All information should be independently reviewed and verified for accuracy. Properties may or may not be listed by the office/agent presenting the information.

©2026 MIBOR Broker Listing Cooperative®. All rights reserved.

DMCA Notice

Powered by Luxury Presence