Property photo 1
Property photo 2
Property photo 3
Property photo 4
Property photo 5
6 Beds
7 Baths
8,357 sqft

$1,949,000

10526 Iron Horse Lane, Carmel IN, 46032

Price per sqft$233.22
Built in2015
Property size8,357 sqft
Property typeResidential
Courtesy of Berkshire Hathaway Home, Mike Deck Listing Contact:

Overview

Active

Listed Oct 1, 2026

Updated 46h ago

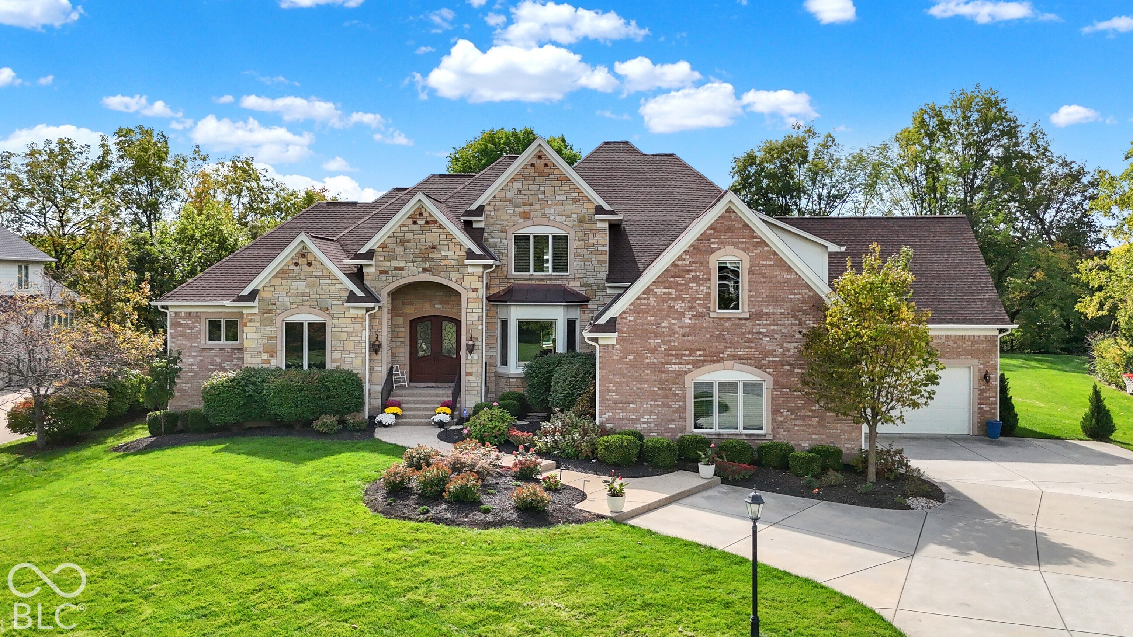
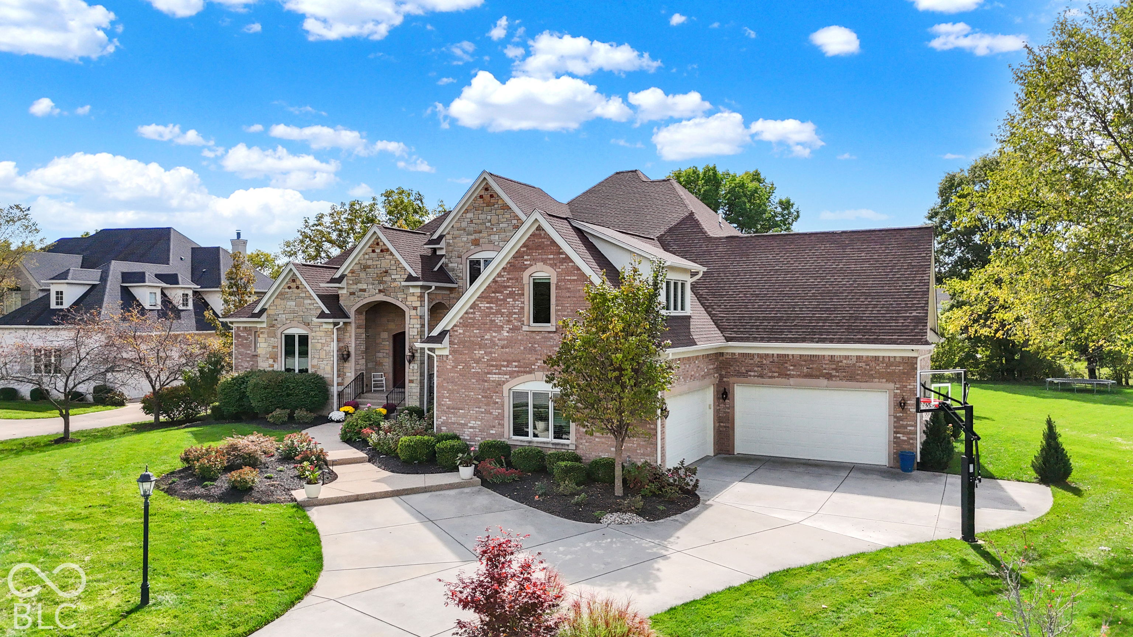
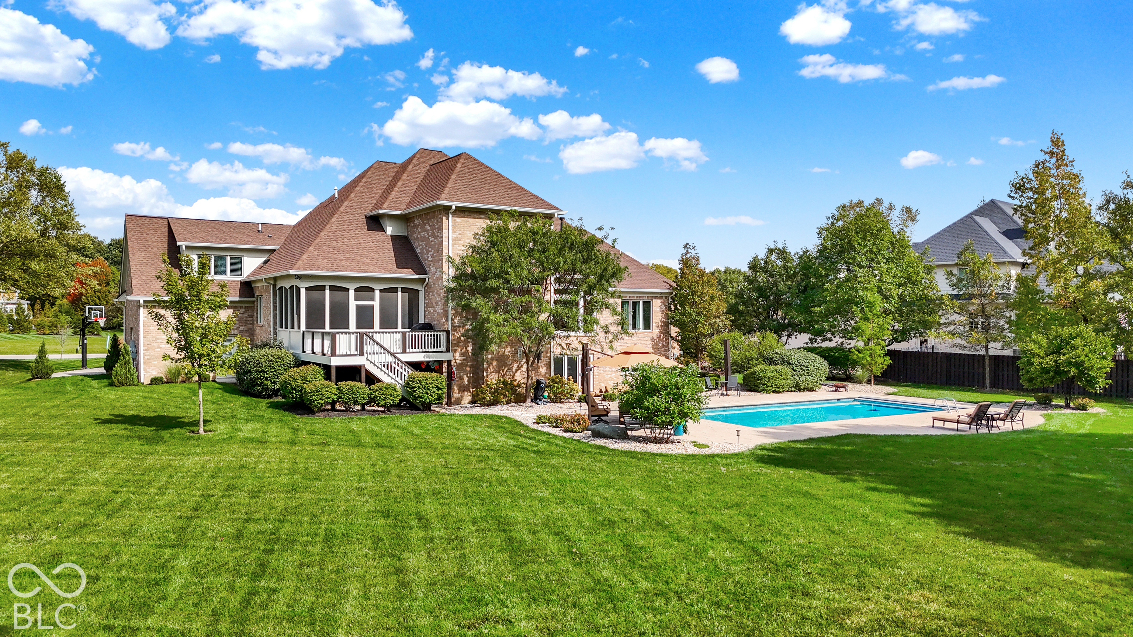
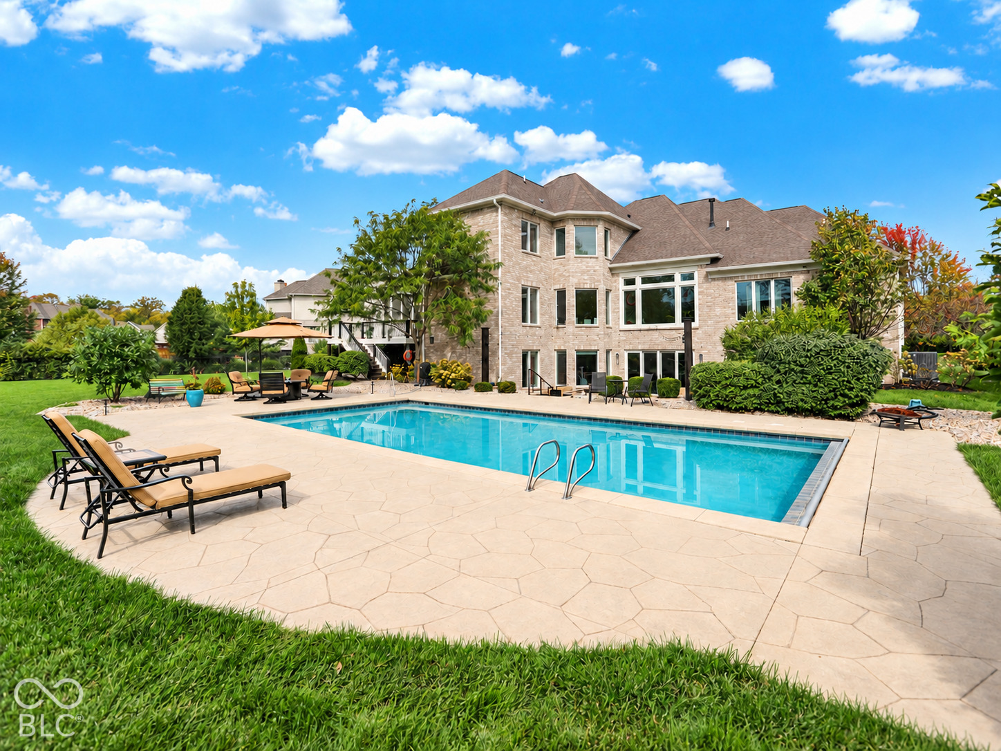
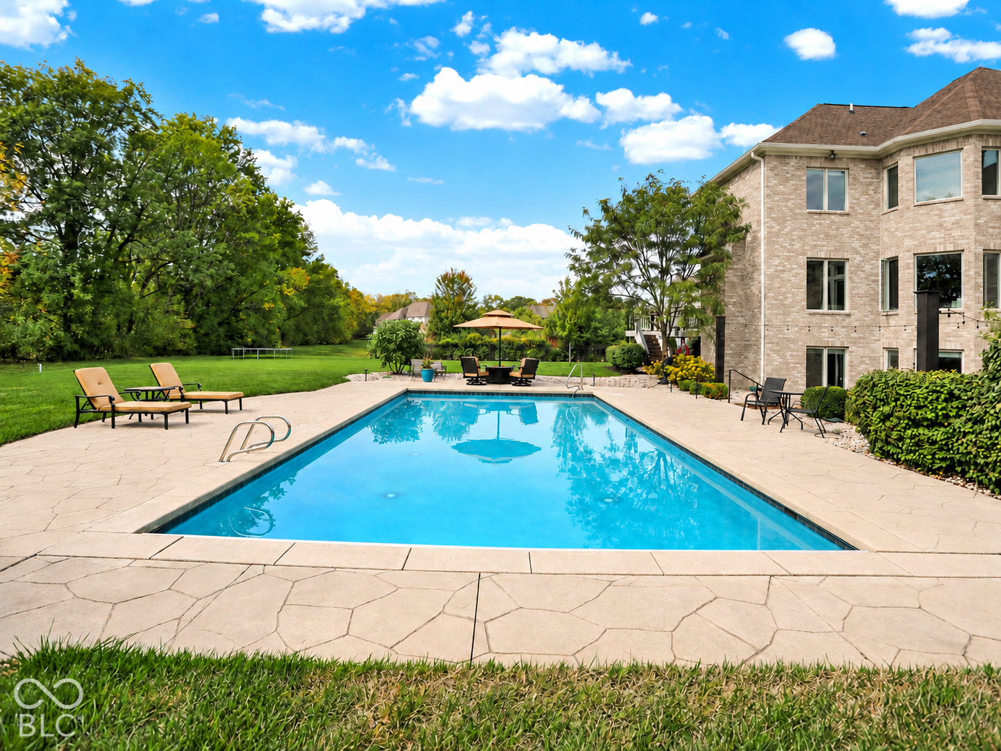
OPEN HOUSE SUNDAY FROM 3-5PM. Set on an exceptional 0.94-acre homesite, the largest residential lot in West Carmel's Windsor Grove, this striking brick-and-stone estate pairs a walkout lower level with impressive space, privacy and versatility. The backyard is designed for entertaining, with a saltwater pool, expansive pool deck, stone firepit, generous lawn and multiple outdoor gathering spaces creating a true retreat at home. Inside, the distinctive multi-level floorplan offers 6 bedrooms, abundant flex space and incredible versatility for everyday living, entertaining and multigenerational needs. The main-level primary suite features two custom walk-in closets and a spacious bath with dual-head shower and jetted tub. A soaring great room with coffered ceiling overlooks the pool and backyard, while the adjoining kitchen and hearth room create a warm, inviting gathering space. The walkout lower level is made for entertaining and extended living, with theater, gaming and family room areas, a wet bar and dining area with slate flooring, guest bedroom, full bath and finished bonus room ideal as a seventh sleeping area, home office, fitness room or private flex space. Step directly outside to the patio, pool and lawn for effortless indoor-outdoor living. Five additional bedrooms and flexible spaces span the upper levels, along with built-in workstations, cabinetry and generous storage. Additional highlights include two gas fireplaces, integrated audio, a 4-car garage and substantial lower-level storage. Recent improvements include interior paint, new lower-level carpet, resurfaced garage floors, resealed exterior concrete, updated pool equipment, refreshed deck stain, a Bosch 800 Series dishwasher and more. Seller will provide a credit toward main- and upper-level carpet replacement. See Supplements for details.

$12,967/mo

Est. mortgage payment based on a $1,949,000 home price.

All estimates are provided by Luxury Presence for informational purposes only. Actual amounts may vary.

Additional information

MLS® ID
22104950

Interior Features

Bedrooms
6
Bathrooms
7
Fireplace
Yes
Cooling
Yes
Heating
Yes
Basement
Yes

Exterior Features

Lot Size
0.94 Acres

Other Property Details

Association Fee Frequency
Yearly
Garage
Yes
Pool
Yes

Listings courtesy of MIBOR Broker Listing Cooperative® as distributed by MLS GRID

All information deemed reliable but not guaranteed and should be independently verified. All properties are subject to prior sale, change or withdrawal. Neither listing broker(s) nor The Carrie Holle Group shall be responsible for any typographical errors, misinformation, misprints and shall be held totally harmless. Properties displayed may be listed or sold by various participants in the MLS.

Based on information submitted to the MLS GRID as of 5:23 AM UTC on 10/3/2026. All data is obtained from various sources and may not have been verified by broker or MLS GRID. Supplied Open House Information is subject to change without notice. All information should be independently reviewed and verified for accuracy. Properties may or may not be listed by the office/agent presenting the information.

©2026 MIBOR Broker Listing Cooperative®. All rights reserved.

DMCA Notice

Powered by Luxury Presence