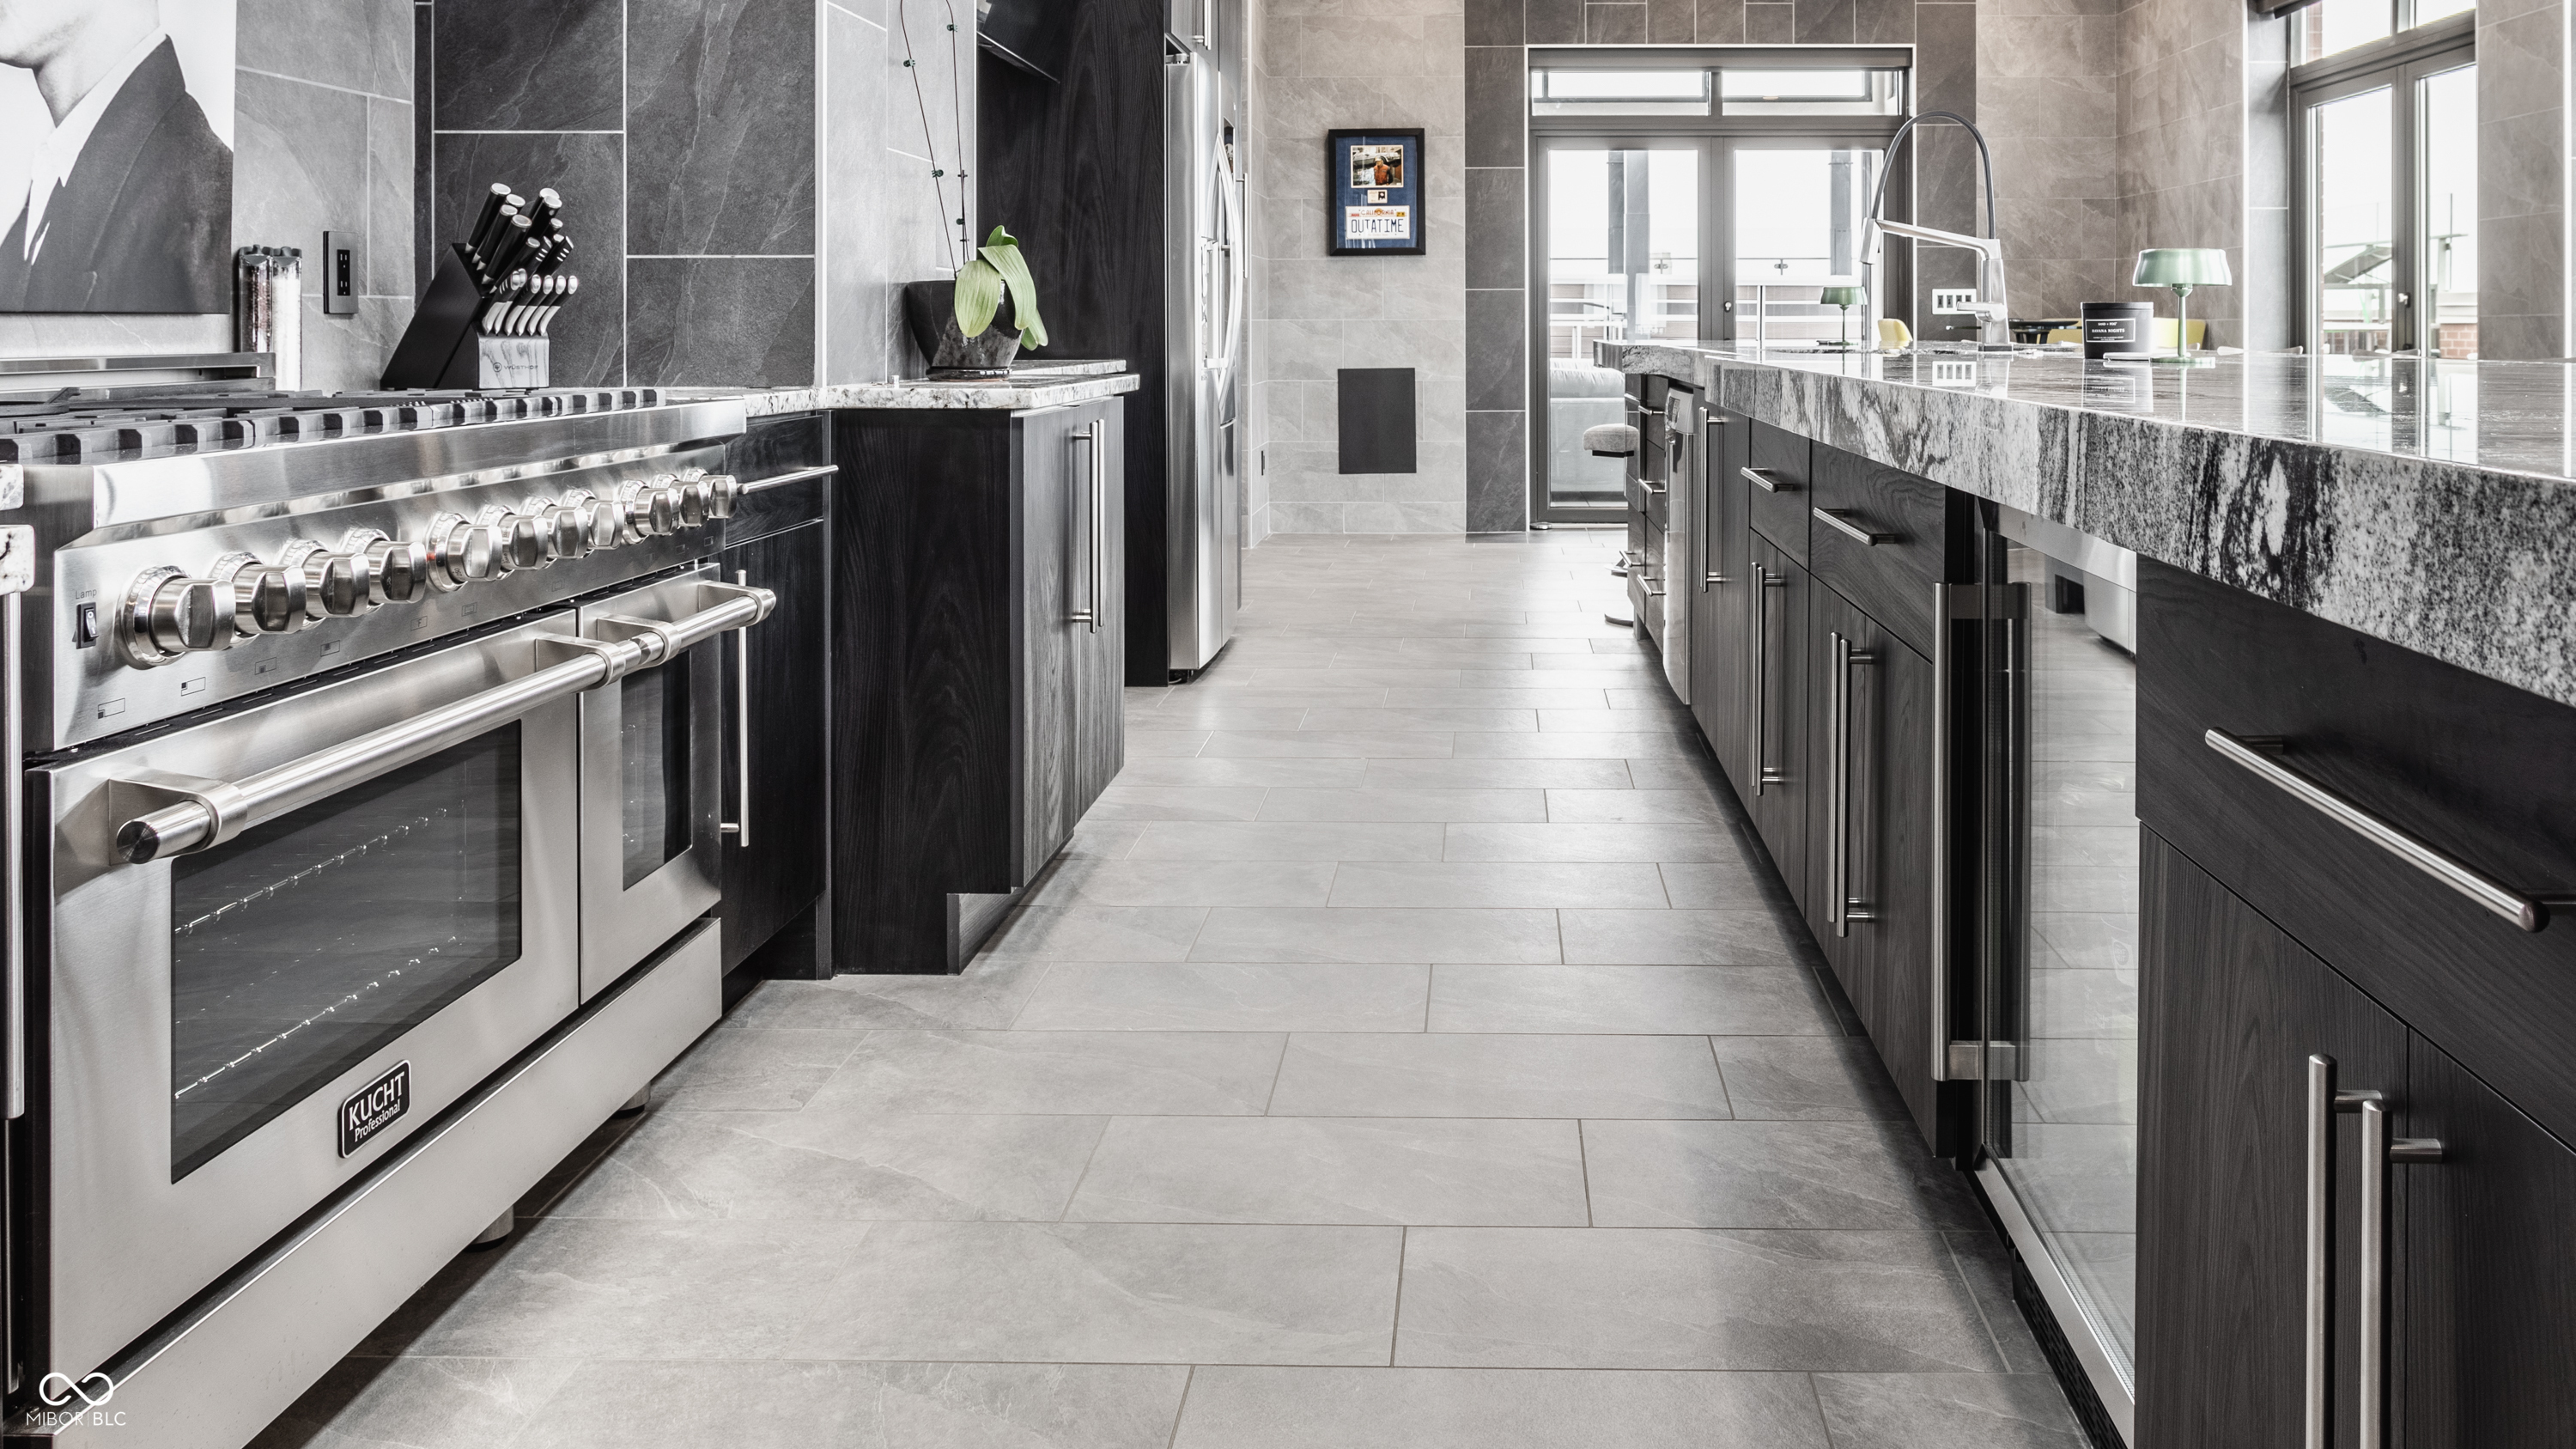
Property photo 1
Property photo 2
Property photo 3
Property photo 4
Property photo 5
3 Beds
4 Baths
3,765 sqft

$3,250,000

720 S Rangeline Road Unit: 701, Carmel IN, 46032

Price per sqft$863.21
Built in2010
Property size3,765 sqft
Property typeCondominium
Courtesy of Coldwell Banker - Kaiser, Craig Kaiser Listing Contact:

Overview

Active

Listed Dec 1, 2025

Updated Jun 10

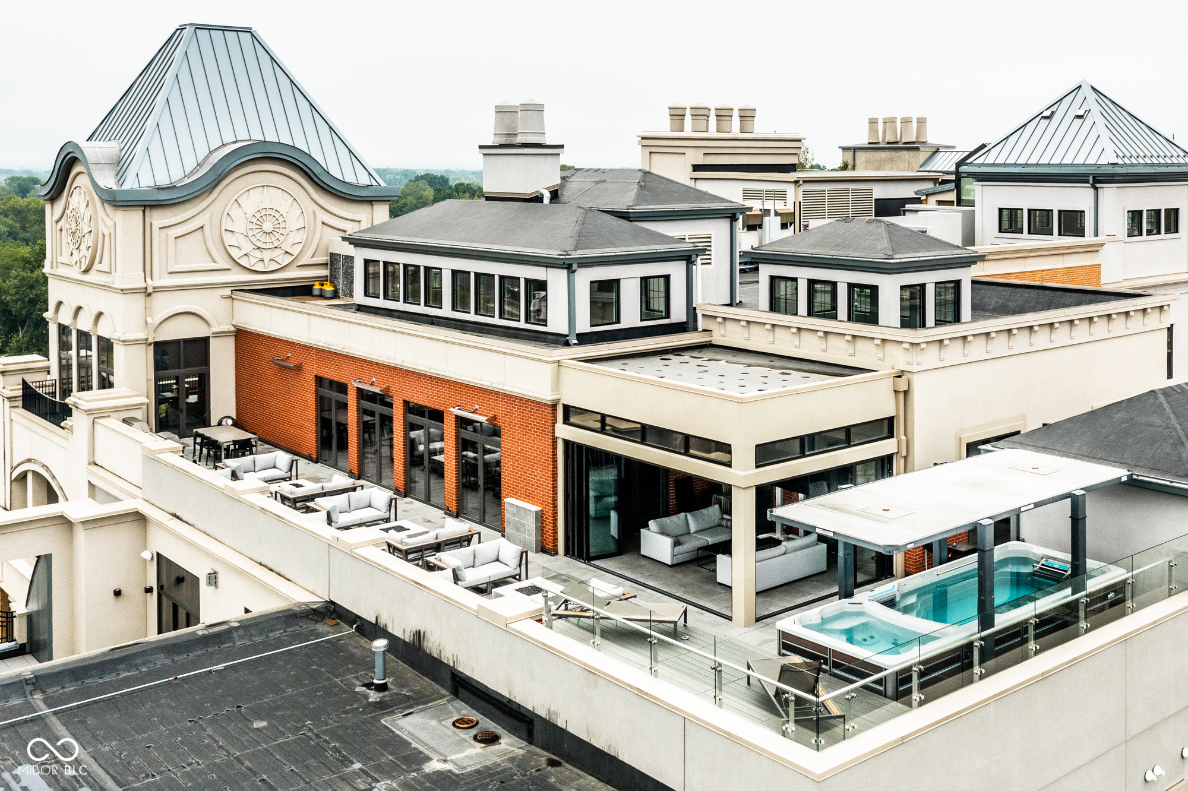
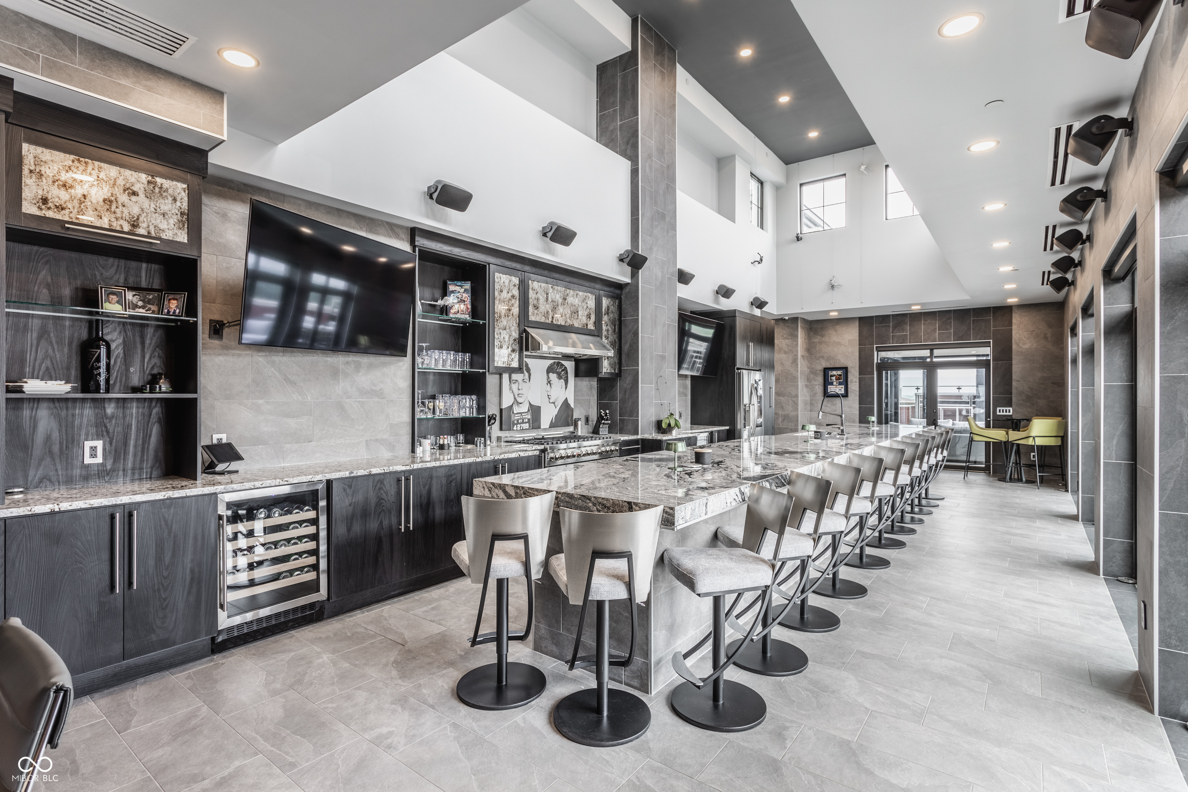
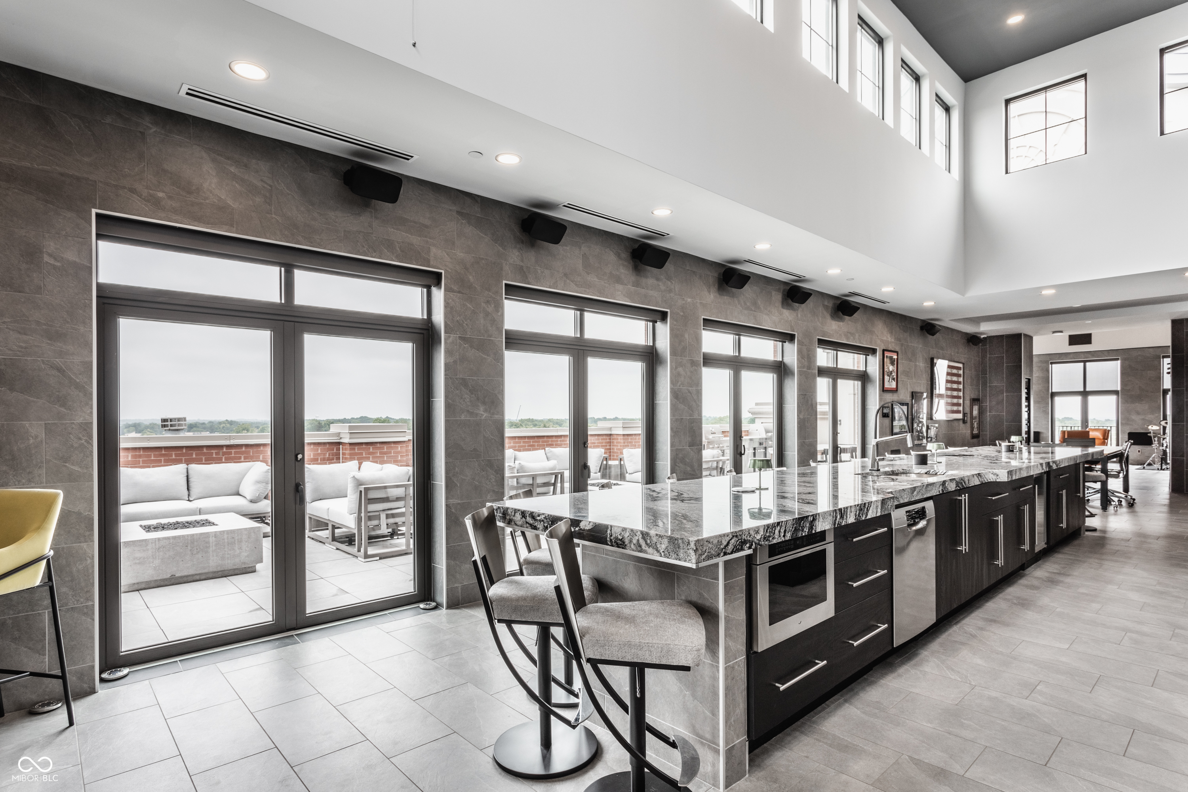
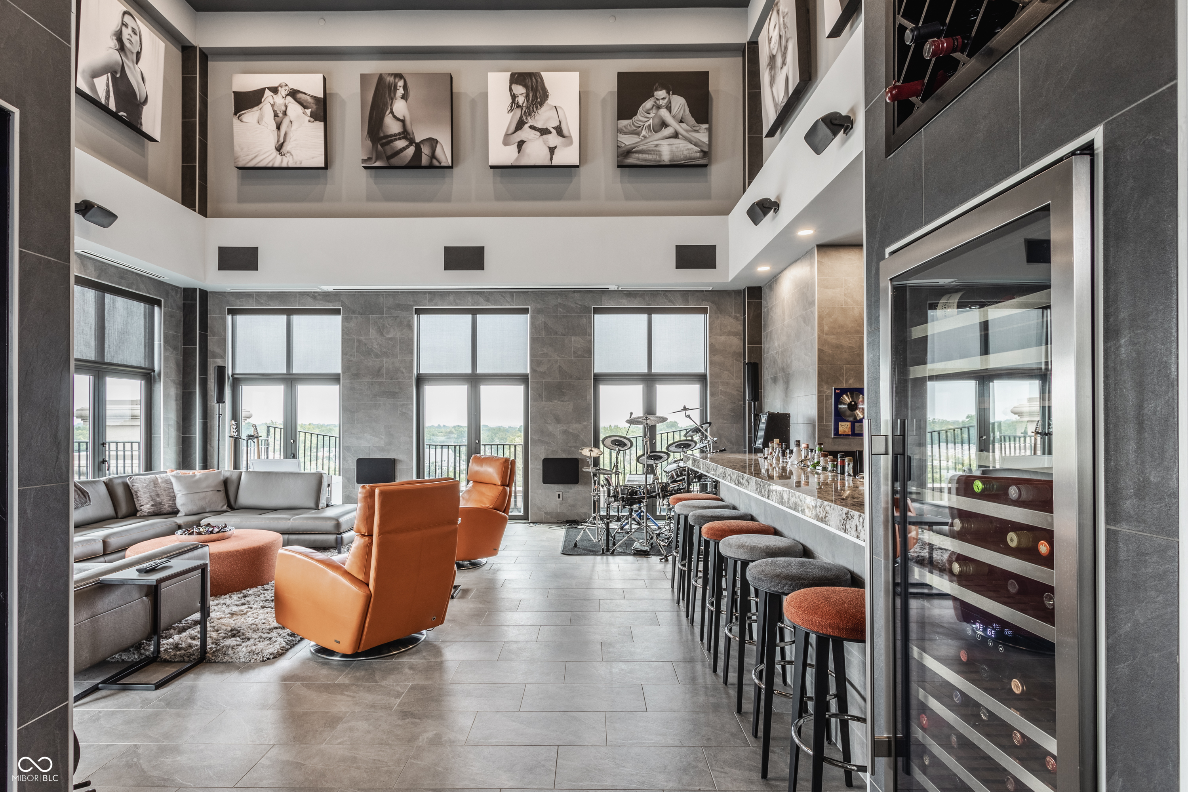
Sky-High Sophistication in the Heart of Carmel. Experience a lifestyle that's literally above it all in this extraordinary downtown Carmel penthouse. As the city's highest private residence, it offers sweeping, uninterrupted views that stretch for miles - a rare blend of privacy, prestige, and modern elegance. Designed for both dramatic entertaining and serene everyday living, this residence is a showcase of architectural innovation and impeccable craftsmanship. The main living space impresses with soaring 23-foot ceilings and walls of glass that flood the home with natural light, while a sleek, fully equipped bar with dual Azur refrigerators and a wine cooler elevates every gathering. For the ultimate at-home entertainment, the Dolby theater provides a true cinematic experience with a retractable 9-foot screen, acoustic wall treatments, and automated blackout shades. Culinary enthusiasts will delight in the chef's kitchen, featuring professional-grade gourmet appliances, a sprawling island accommodating over 25 guests, and a seamless layout perfect for intimate meals or grand soirees. The primary suite is a private retreat, complete with a floating California king bed, skylight, keypad entry, and a heated outdoor lounge with integrated sound. The spa-like ensuite offers a steam shower, three-person infrared sauna with chromotherapy, and a luxurious walk-in closet. Each secondary bedroom comes with its own kitchenette, beverage station, microwave, and integrated Sonos audio system, while a flex suite with a Murphy bed and Tonal Smart Gym provides versatile living options. The custom bunk room offers an ideal space for guests or teens. Step outside to a remarkable 2,000-square-foot rooftop terrace featuring 360-degree skyline views, three fire pits, a swim spa and jacuzzi, outdoor heating, and a full kitchen with dual grills - a spectacular backdrop for entertaining at any level.

$21,622/mo

Est. mortgage payment based on a $3,250,000 home price.

All estimates are provided by Luxury Presence for informational purposes only. Actual amounts may vary.

Additional information

MLS® ID
22072662

Interior Features

Bedrooms
3
Bathrooms
4
Cooling
Yes
Heating
Yes
Basement
No

Other Property Details

Association Fee Frequency
Monthly
Garage
Yes

Listings courtesy of MIBOR Broker Listing Cooperative® as distributed by MLS GRID

All information deemed reliable but not guaranteed and should be independently verified. All properties are subject to prior sale, change or withdrawal. Neither listing broker(s) nor The Carrie Holle Group shall be responsible for any typographical errors, misinformation, misprints and shall be held totally harmless. Properties displayed may be listed or sold by various participants in the MLS.

Based on information submitted to the MLS GRID as of 4:36 PM UTC on 6/10/2026. All data is obtained from various sources and may not have been verified by broker or MLS GRID. Supplied Open House Information is subject to change without notice. All information should be independently reviewed and verified for accuracy. Properties may or may not be listed by the office/agent presenting the information.

©2026 MIBOR Broker Listing Cooperative®. All rights reserved.

DMCA Notice

Powered by Luxury Presence