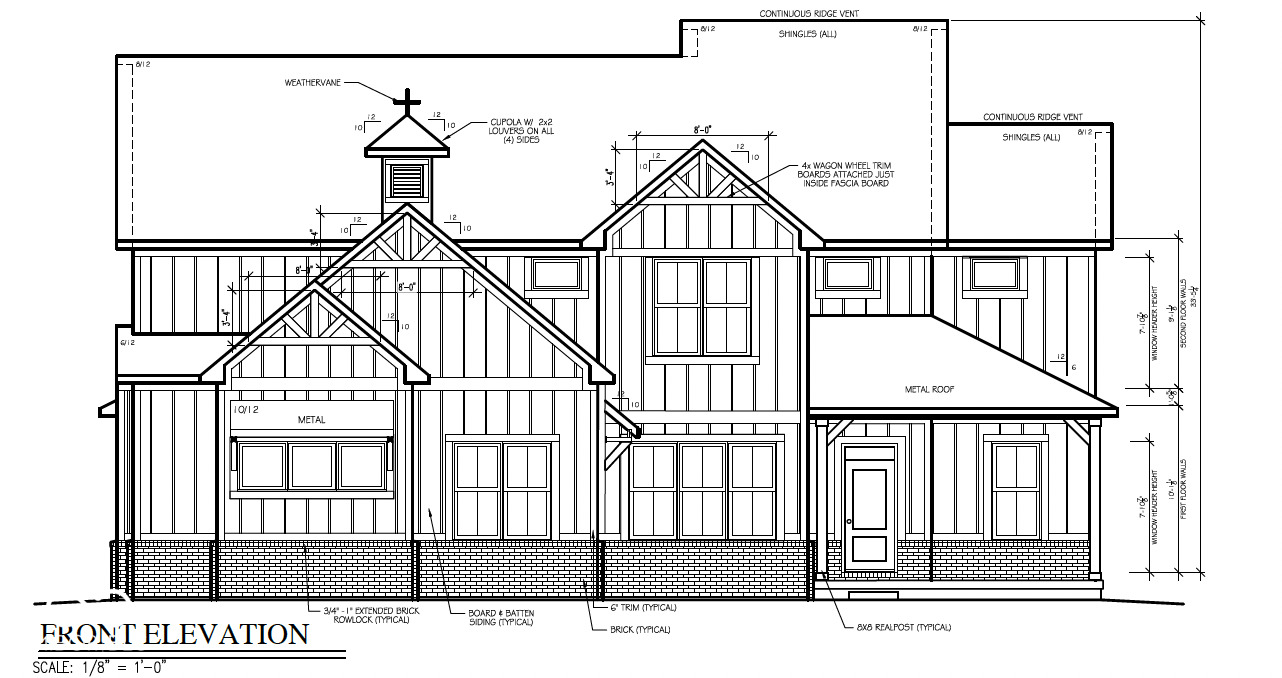
Property photo 1
Property photo 2
Property photo 3
Property photo 4
Property photo 5
5 Beds
5 Baths
5,282 sqft

$1,500,000

21080 Thornborough Drive, Westfield IN, 46074

Price per sqft$283.98
Built in2026
Property size5,282 sqft
Property typeResidential
Courtesy of eXp Realty, LLC, John Pacilio Listing Contact:

Overview

Active

Listed Apr 25, 2026

Updated 3 weeks ago

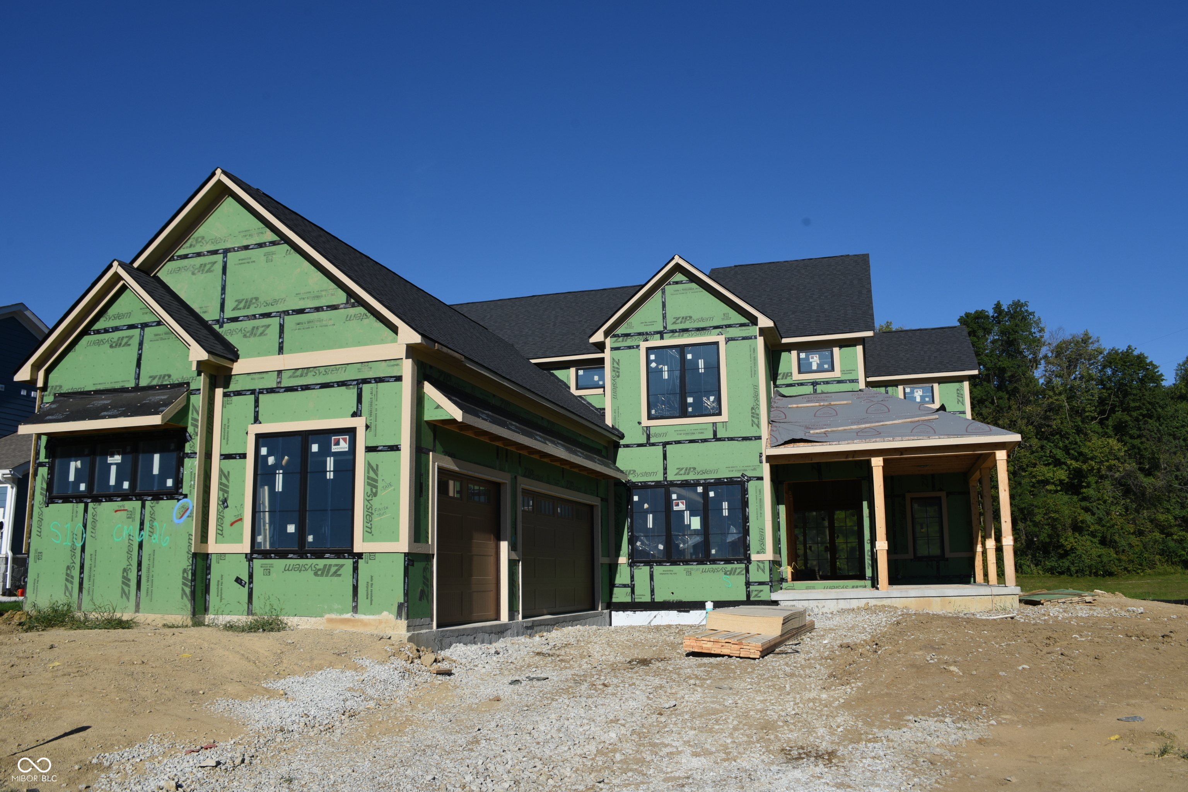
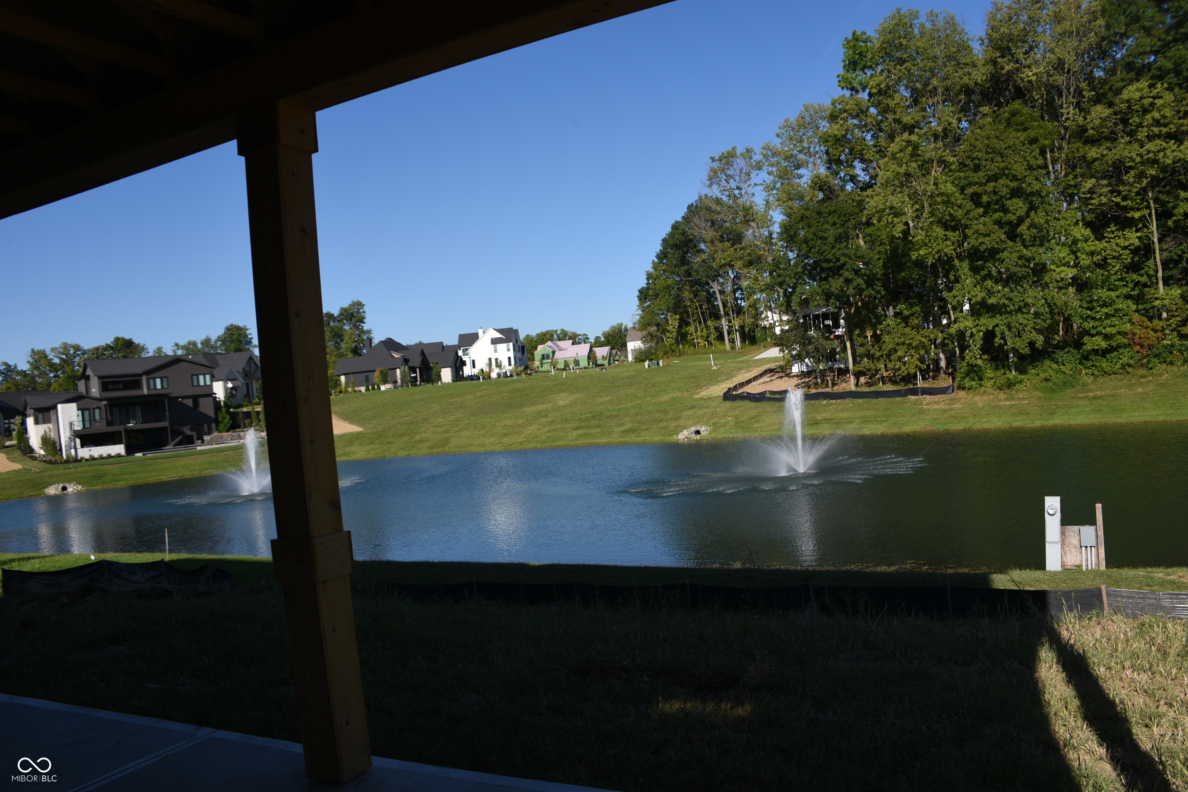
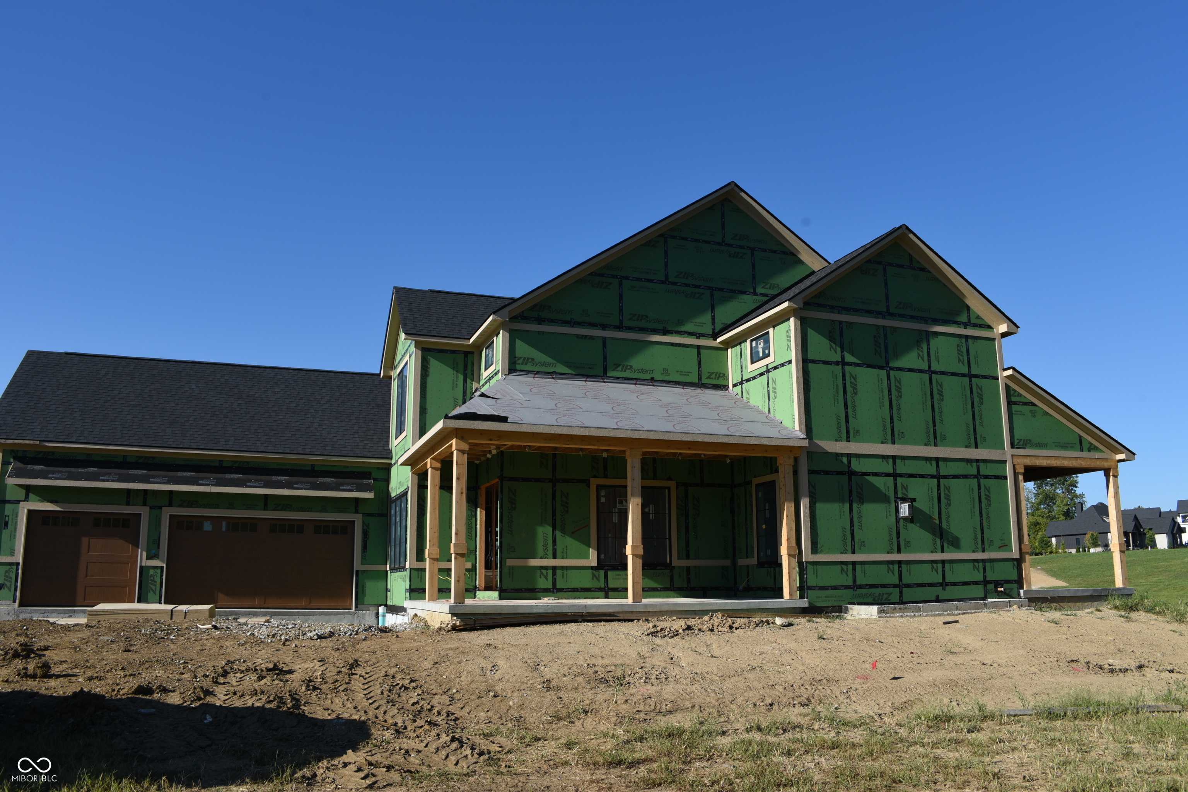
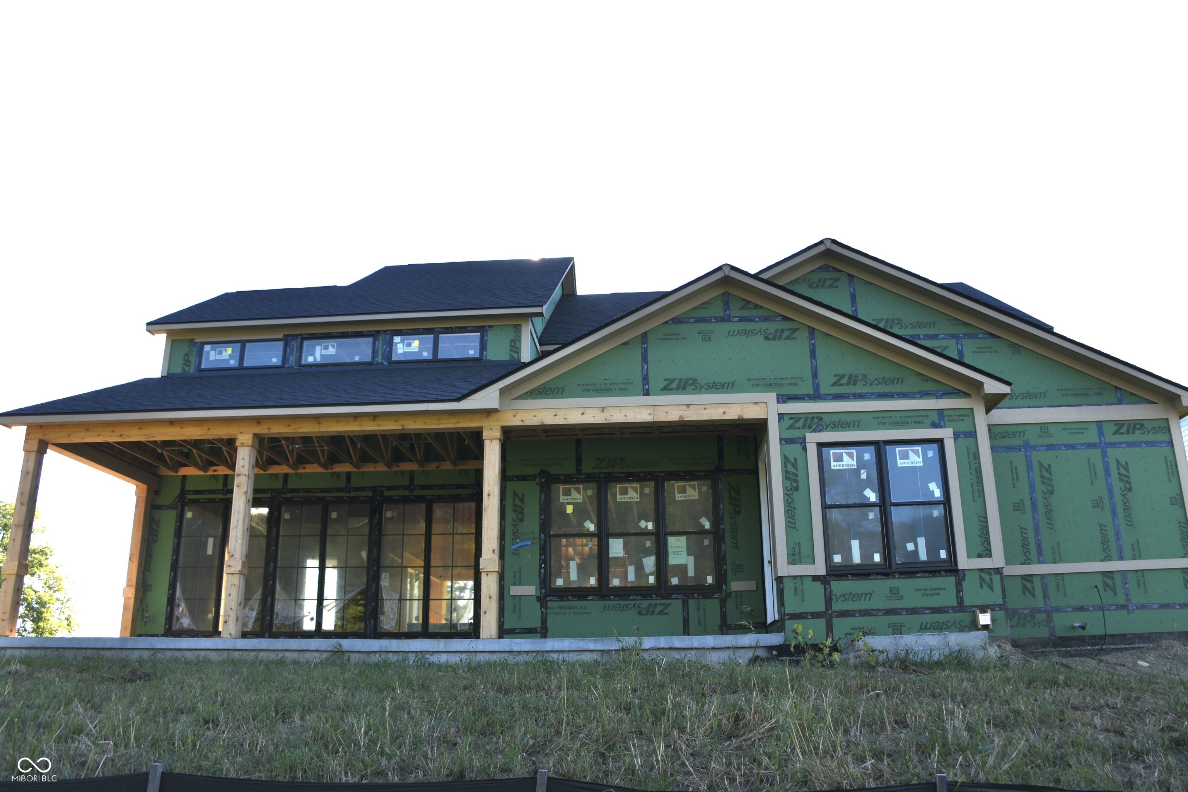
Luxury new construction by Regal Custom Homes in Chatham Hills, overlooking a pond. For buyers who want the Chatham lifestyle and near, but off the course. This 2026 custom residence offers 5 bedrooms, 4.5 baths, 6500 total square feet, a 3-car attached side-load garage, and a thoughtful floor plan designed around a highly desirable main-level primary suite. The main floor features engineered hardwoods, a dramatic great room fireplace, raised and tray ceilings, a private office, formal dining, breakfast area, and a chef-inspired kitchen with gas cooktop, double ovens, center island, walk-in pantry, and quality custom finishes throughout. The primary suite includes a spacious walk-in closet, dual vanities, and a full tile shower, creating the comfort and function today's luxury buyer expects. Upstairs offers three additional bedrooms plus a loft, while the finished lower level expands the home with a 5th bedroom, full bath, rec/play room, exercise room, storage, 9'+ ceilings, and egress windows. Enjoy outdoor living with covered porch and patio spaces, pond views, and quick access to US-31, Westfield dining, shopping, schools, and the full social membership amenities of Chatham Hills, including clubhouse, fitness center, pool, tennis, pickleball, trails, playgrounds, and more. A compelling option for the buyer who prefers new construction, quality craftsmanship, main-floor living, and the prestige of one of Westfield's premier private golf communities. Building in progress - AI enhanced content for rendering purposes- could be some changes to home under construction.

$9,980/mo

Est. mortgage payment based on a $1,500,000 home price.

All estimates are provided by Luxury Presence for informational purposes only. Actual amounts may vary.

Additional information

MLS® ID
22096268

Interior Features

Bedrooms
5
Bathrooms
5
Fireplace
Yes
Cooling
Yes
Heating
Yes
Basement
Yes

Exterior Features

Lot Size
0.28 Acres

Other Property Details

Association Fee Frequency
Yearly
Garage
Yes
View
Yes
New Construction
Yes
Waterfront
Yes

Listings courtesy of MIBOR Broker Listing Cooperative® as distributed by MLS GRID

All information deemed reliable but not guaranteed and should be independently verified. All properties are subject to prior sale, change or withdrawal. Neither listing broker(s) nor The Carrie Holle Group shall be responsible for any typographical errors, misinformation, misprints and shall be held totally harmless. Properties displayed may be listed or sold by various participants in the MLS.

Based on information submitted to the MLS GRID as of 3:58 AM UTC on 9/7/2026. All data is obtained from various sources and may not have been verified by broker or MLS GRID. Supplied Open House Information is subject to change without notice. All information should be independently reviewed and verified for accuracy. Properties may or may not be listed by the office/agent presenting the information.

©2026 MIBOR Broker Listing Cooperative®. All rights reserved.

DMCA Notice

Powered by Luxury Presence