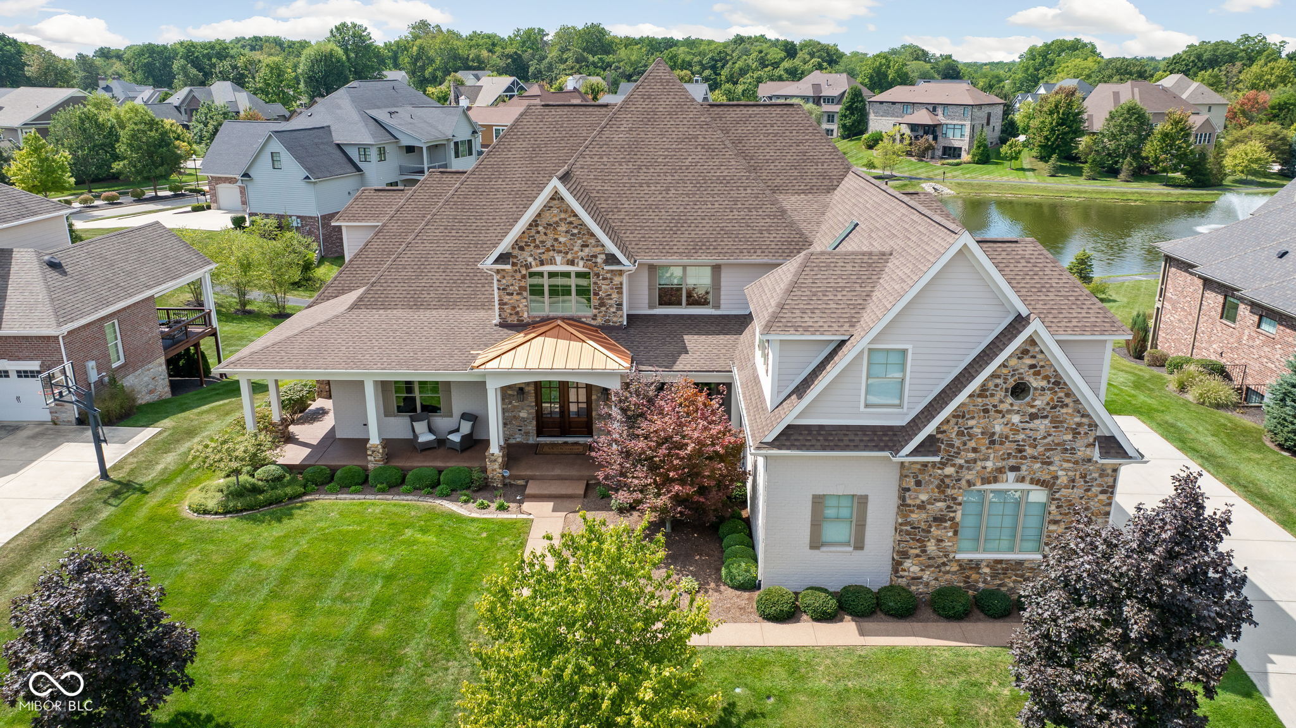
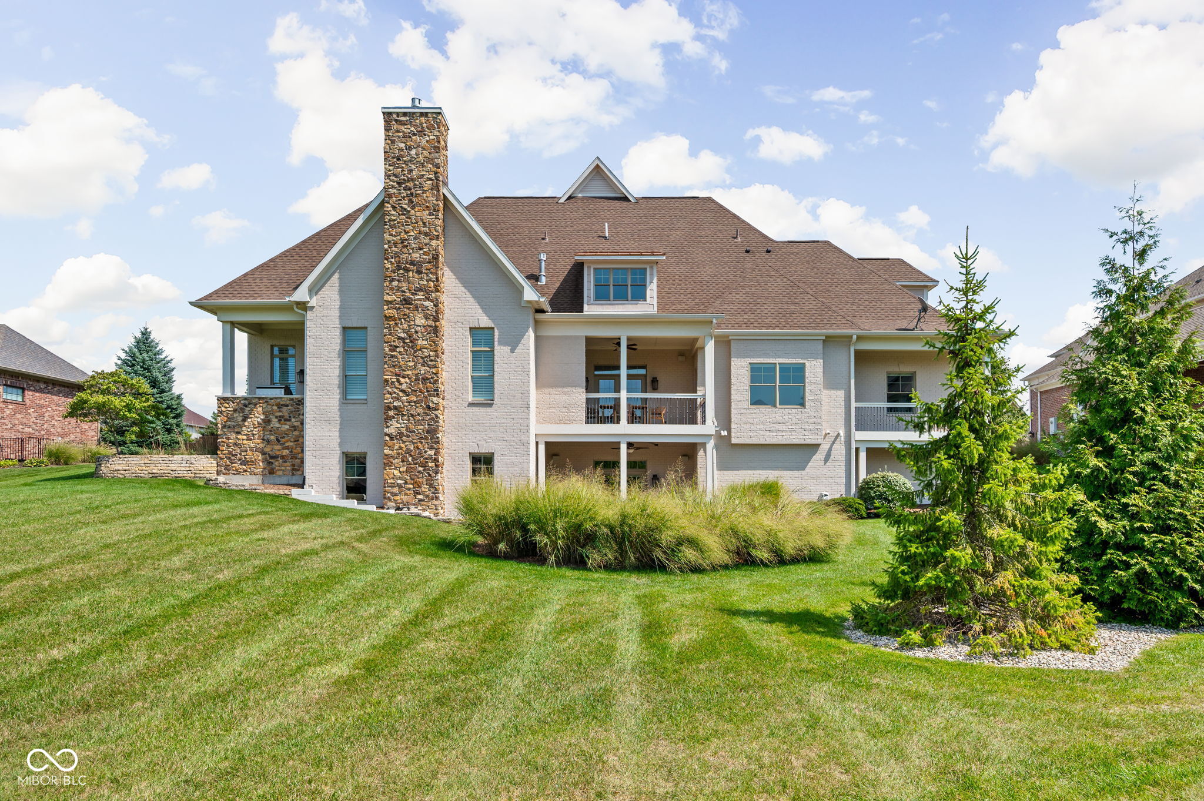
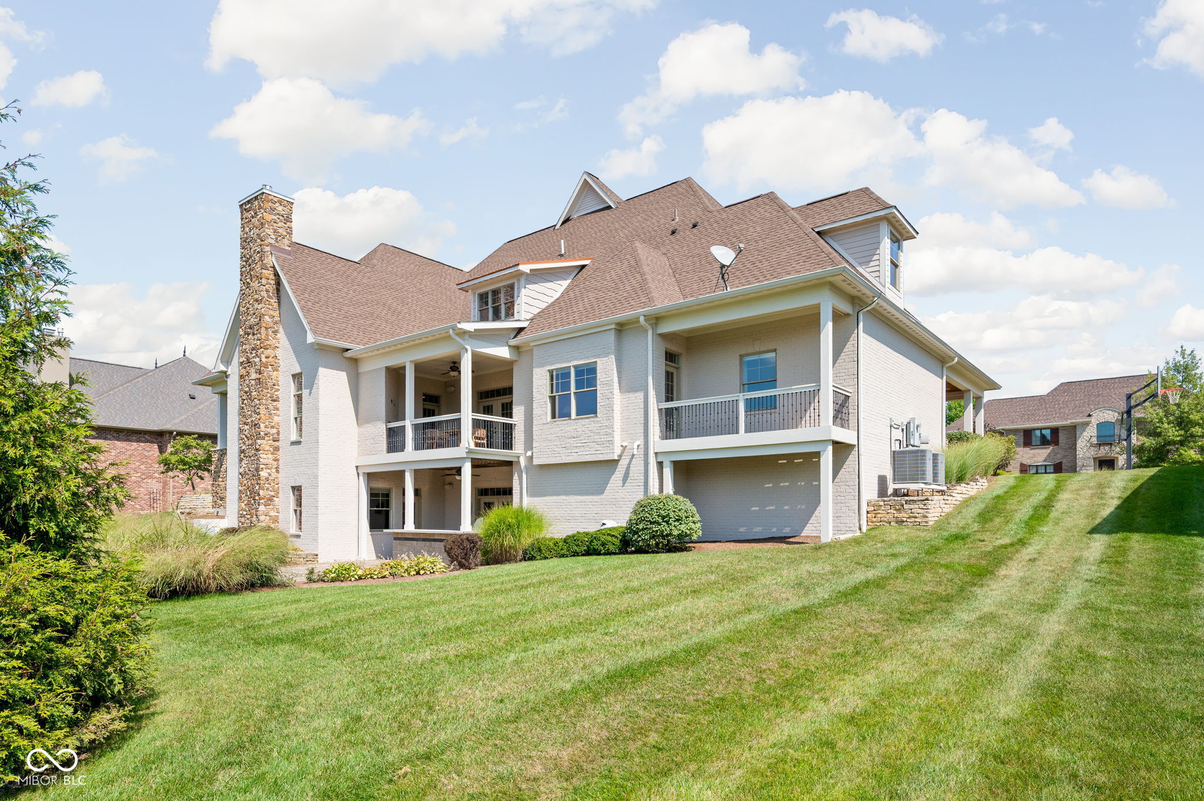
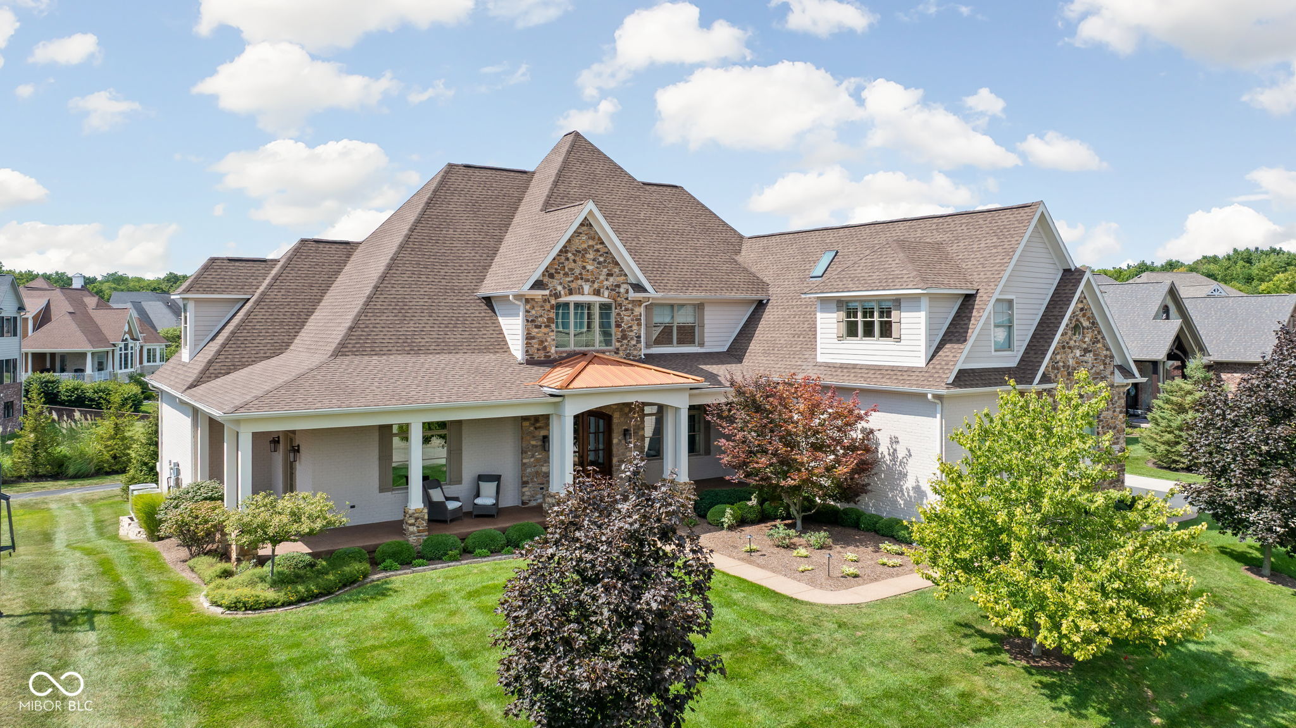
Aerial view of a stone-and-white-sided home beside a neighborhood pond.
13432 Boxelder Court
SEE ALL PHOTOS
Aerial view of a stone-and-white-sided home beside a neighborhood pond.
13432 Boxelder Court
Courtesy of Compass Indiana, LLC, Clare White Listing Contact:  
Sold

13432 Boxelder Court

13432 Boxelder Court, Carmel, IN 46074

$1,650,000
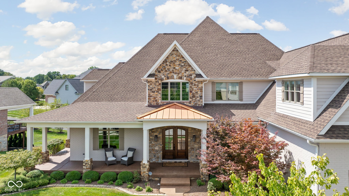
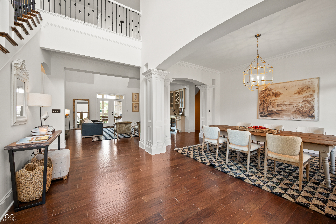
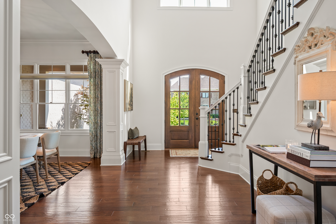
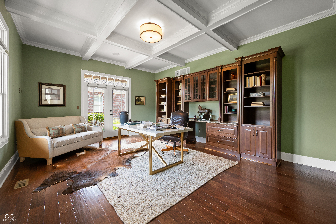
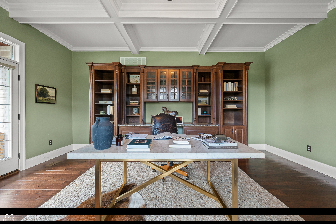
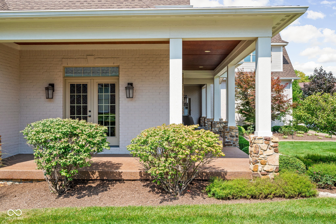
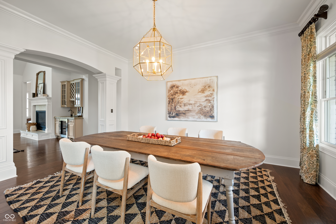
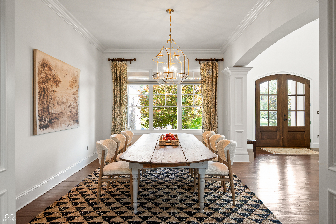
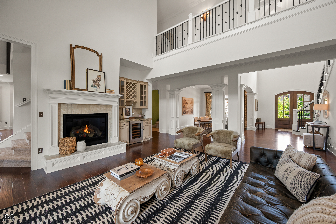
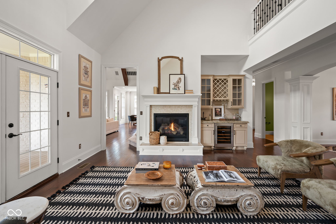
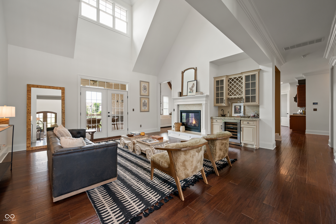
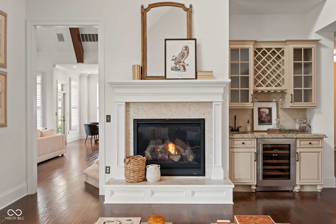
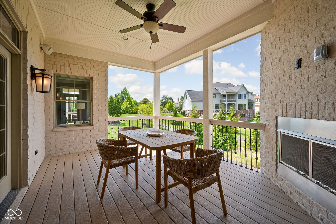
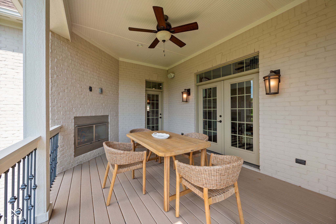
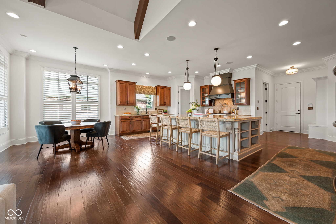
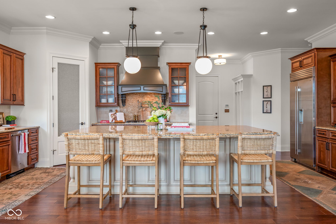
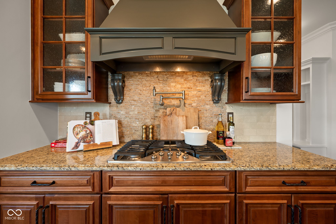
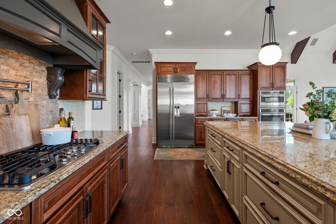
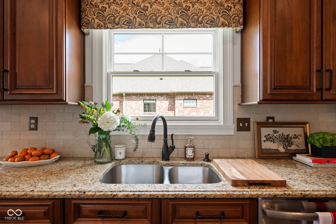
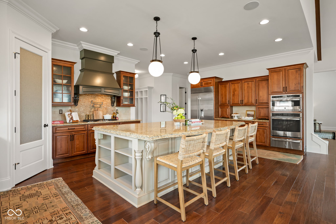
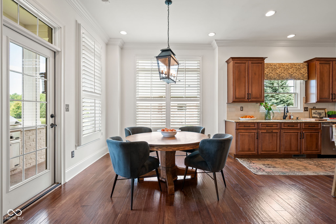
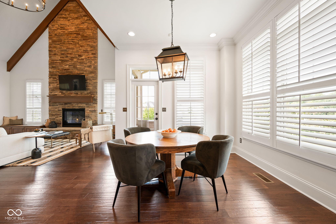
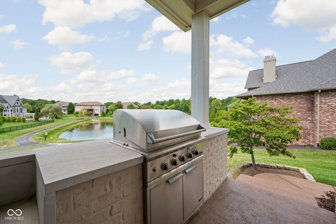
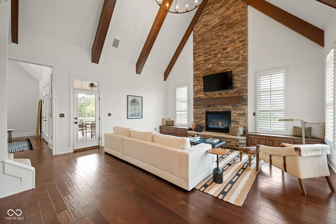
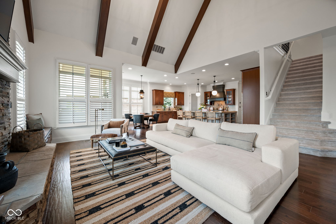
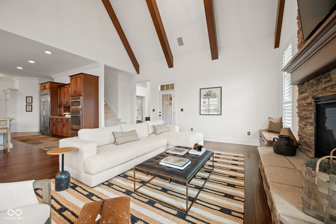
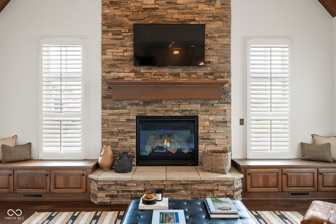
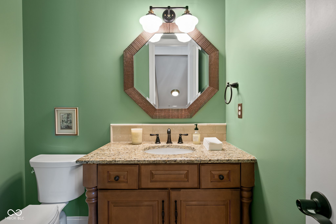
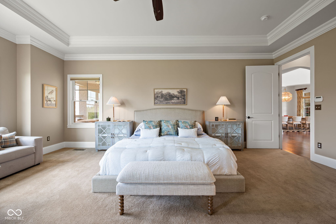
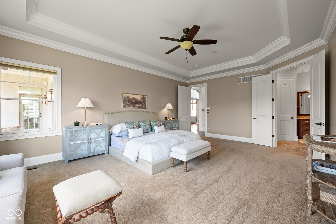
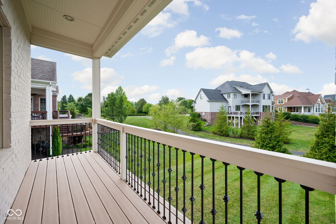
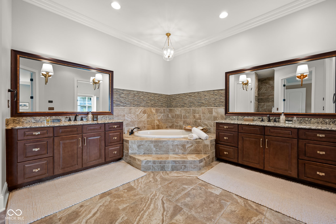
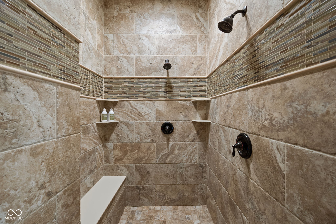
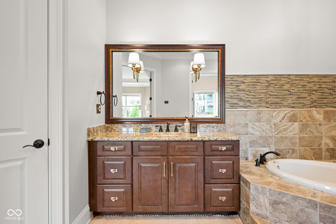
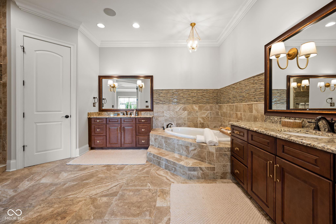
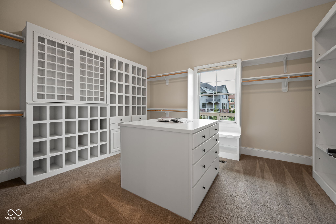
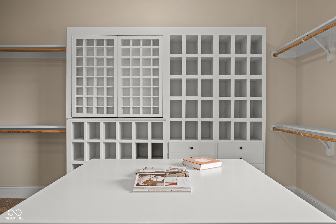
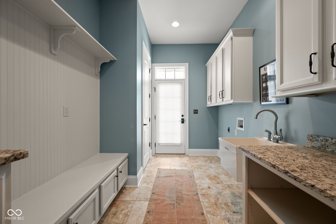
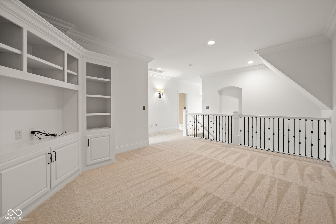
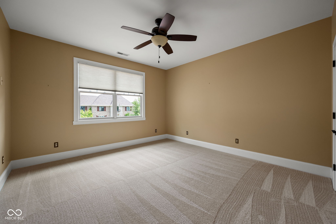
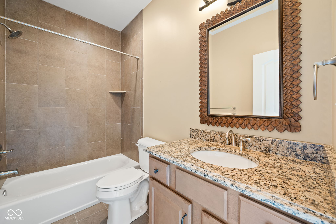
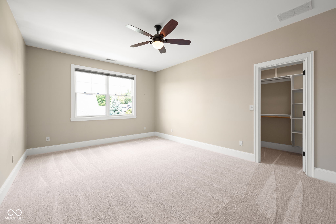
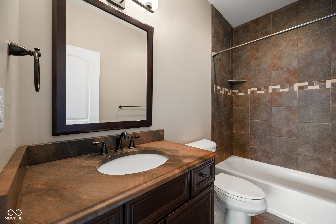
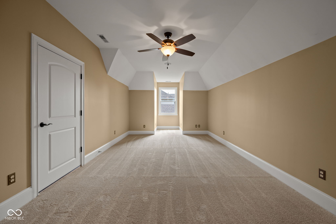
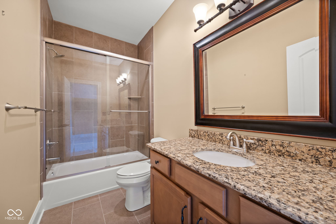
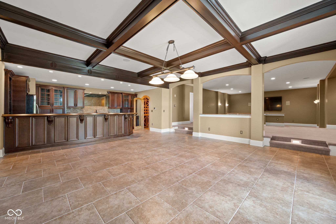
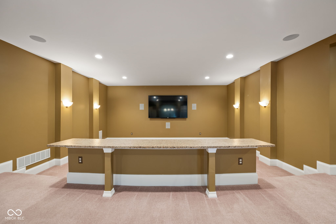
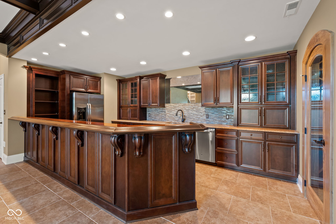
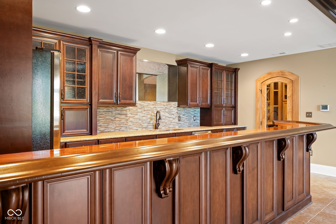
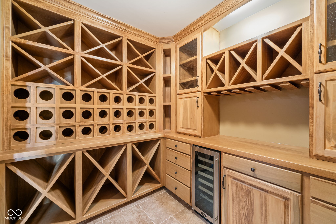
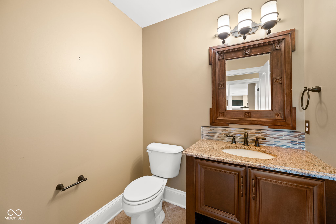
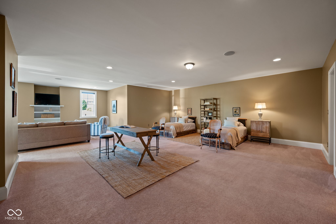
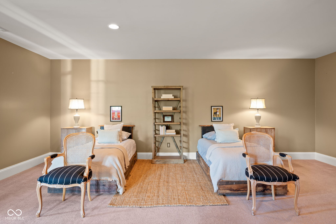
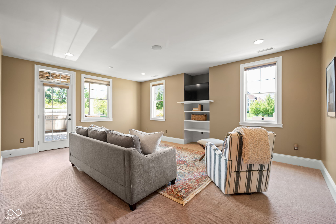
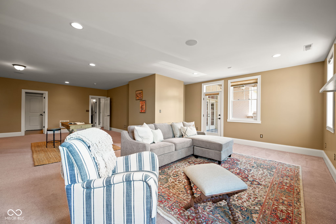
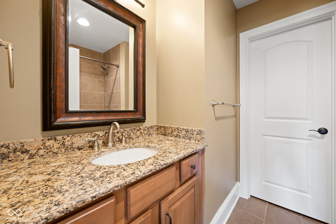
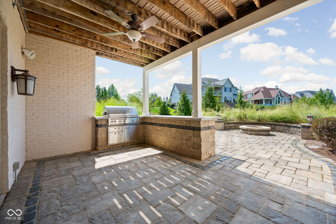
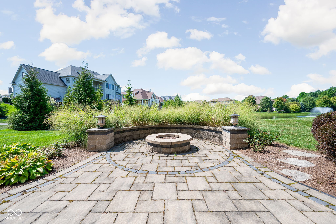
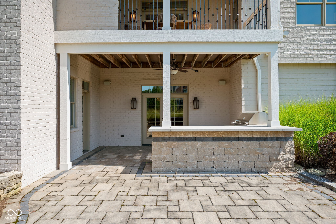
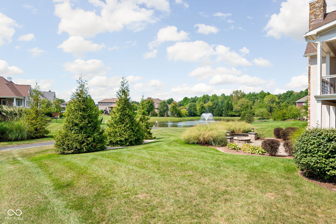
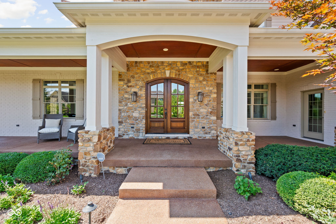
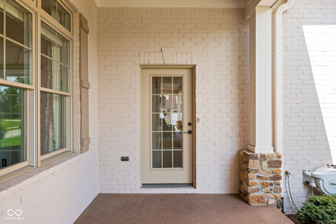
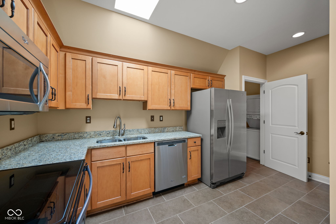
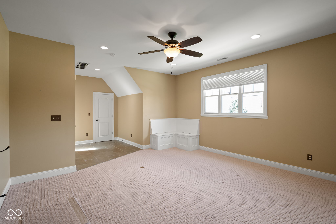
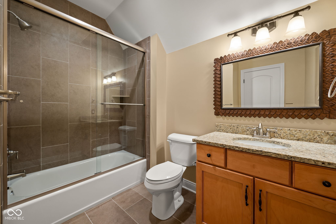
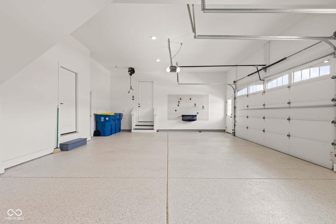
9/13 Open House Cancelled. Set in the desirable Glen Oaks neighborhood of West Carmel, this thoughtfully updated, original-owner home offers exceptional space, craftsmanship, and versatility. Built in 2014 and meticulously maintained, the home welcomes you with a wraparound front porch and showcases custom millwork and thoughtfully designed living spaces throughout. A standout feature is the private one-bedroom apartment above the four-car garage, complete with a separate entrance, full kitchen, laundry, and dining area- an ideal setup for guests, extended family, an au pair, or a private work-from-home space. The main level is designed for both everyday living and entertaining. The kitchen centers around an expansive island and opens to a striking great room with vaulted ceiling, stained wood beams, and a floor-to-ceiling stone fireplace. A separate living room offers a second fireplace and wet bar, while the handsome office/den features a wood coffered ceiling, custom built-ins, and its own private outdoor sitting area. The spacious main-level primary suite includes a private balcony, spa-like bath, and impressive custom walk-in closet. Upstairs, each bedroom enjoys an ensuite bath, complemented by a versatile loft. The walk-out lower level continues the home's incredible flexibility with a full entertaining bar, wine room, media room with theater lighting, and an expansive additional living space with its own exterior entrance, walk-in closet, and full bath- ideal as a second in-law or guest suite, recreation room, or home gym. Outdoor living continues on the stone patio with a built-in grill, limestone bar seating, and gas firepit. Additional highlights include integrated speakers throughout the home, a four-car garage with epoxy floors, and a mudroom with built-in lockers and dedicated exterior access. An exceptional home offering remarkable flexibility and refined living in the heart of West Carmel.

5
beds

7
baths

7,394 Sq.Ft. LIVING AREA

0.42 Acres lot

Carrie Holle

Carrie Holle


Features & Amenities

Interior

  • total bedrooms5
  • Total bathrooms7
  • full bathrooms5
  • half bathrooms2
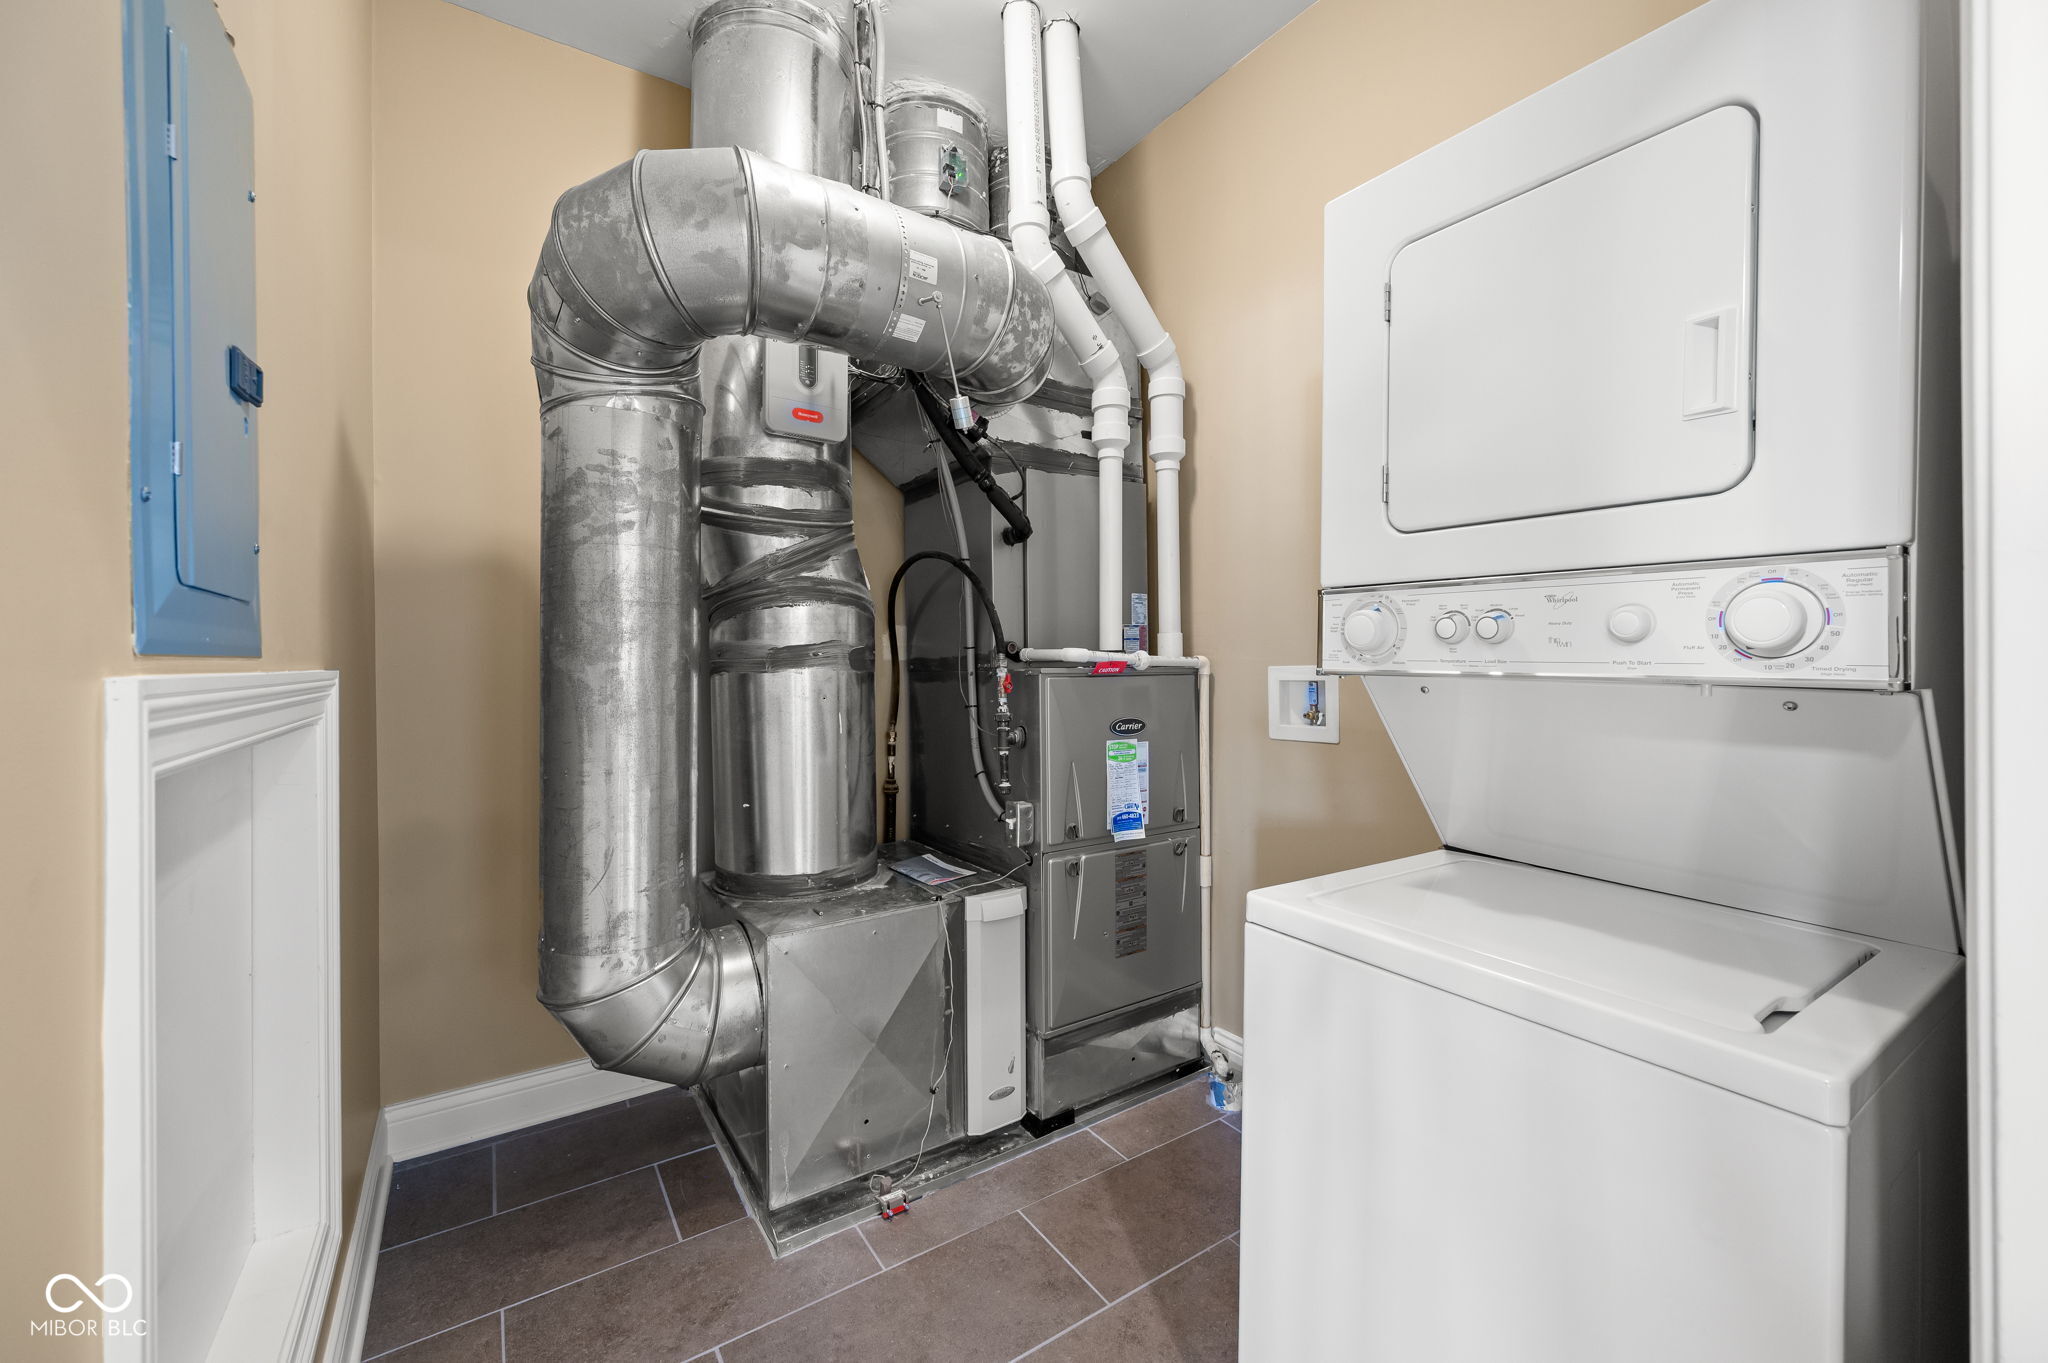
  • Laundry room Main Level
  • Fireplace Gas Log, Hearth Room, Living Room, Outside
  • APPLIANCES Gas Cooktop, Dishwasher, Disposal, Double Oven, Range Hood, Refrigerator, Tankless Water Heater, Water Softener Owned, Wine Cooler
  • other interior Features Attic Access, Bath Sinks Double Main, Built-in Features, Tray Ceiling(s), Vaulted Ceiling(s), Kitchen Island, In-Law Floorplan, Eat-in Kitchen, Pantry, Wired for Sound, Walk-In Closet(s), Wet Bar

Area & Lot

  • Status Sold
  • Date Sold September 30, 2026
  • Living Area7,394 Sq.Ft.
  • Total Area7,879 Sq.Ft.
  • Lot Area0.42 Acres
  • MLS® ID22119304
  • TypeResidential
  • YEAR BUILT2014
  • NeighborhoodLiving in Carmel, Indiana
  • Architecture StylesCraftsman
  • Water FrontagePond
  • High SchoolCarmel High School
  • School DistrictCarmel Clay Schools

Exterior

  • STORIES2
  • Garage Space4.0
  • water SourcePublic
  • parkingAttached
  • HEAT TYPEForced Air, Natural Gas
  • AIR CONDITIONINGCentral Air
  • SubstructureConcrete Perimeter
  • HOA AmenitiesMaintenance
  • security FeaturesSecurity System

Financial

  • Sales Price$1,650,000
  • HOA $1,650/yr

Living in Carmel, Indiana

With a strong comprehensive plan and careful city planning.

Explore

Work With Us

At the Carrie Holle Group, we appreciate superb quality and customer service in our personal lives. We want our clients to experience a gold-standard of service when buying or selling a home, just as we would expect ourselves.

FOLLOW US ON INSTAGRAM