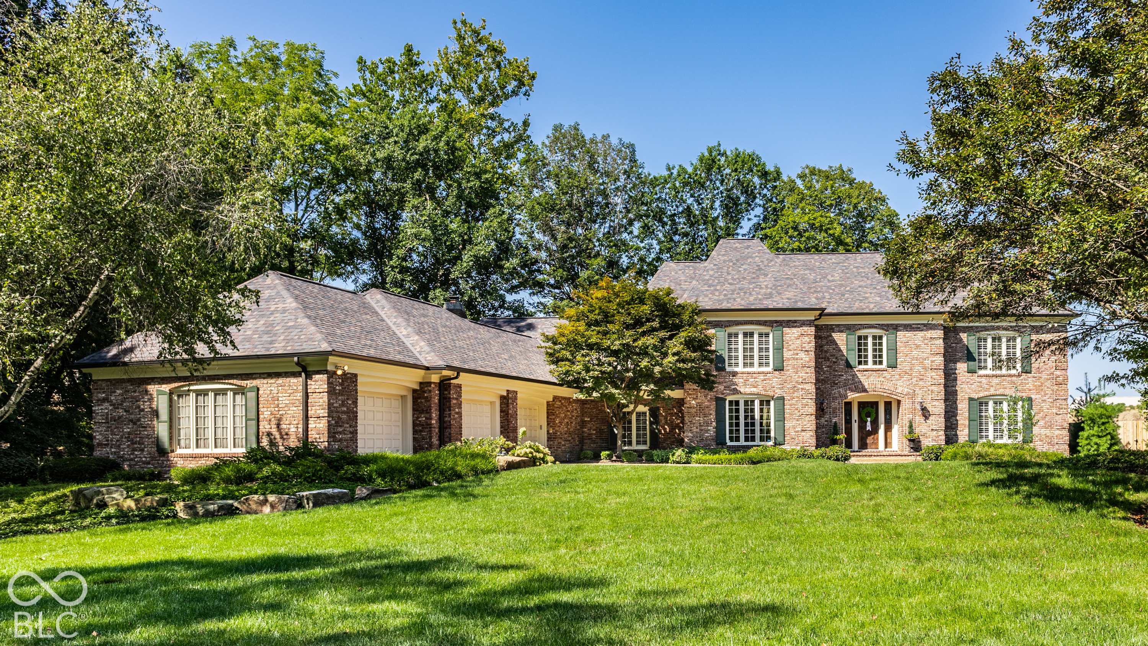
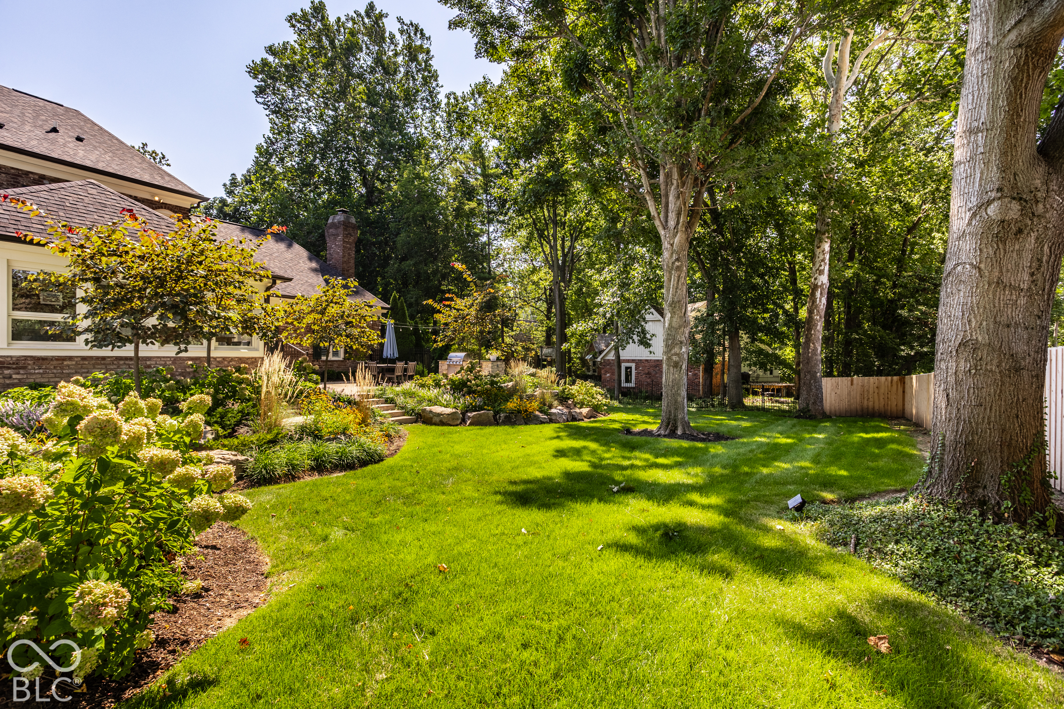
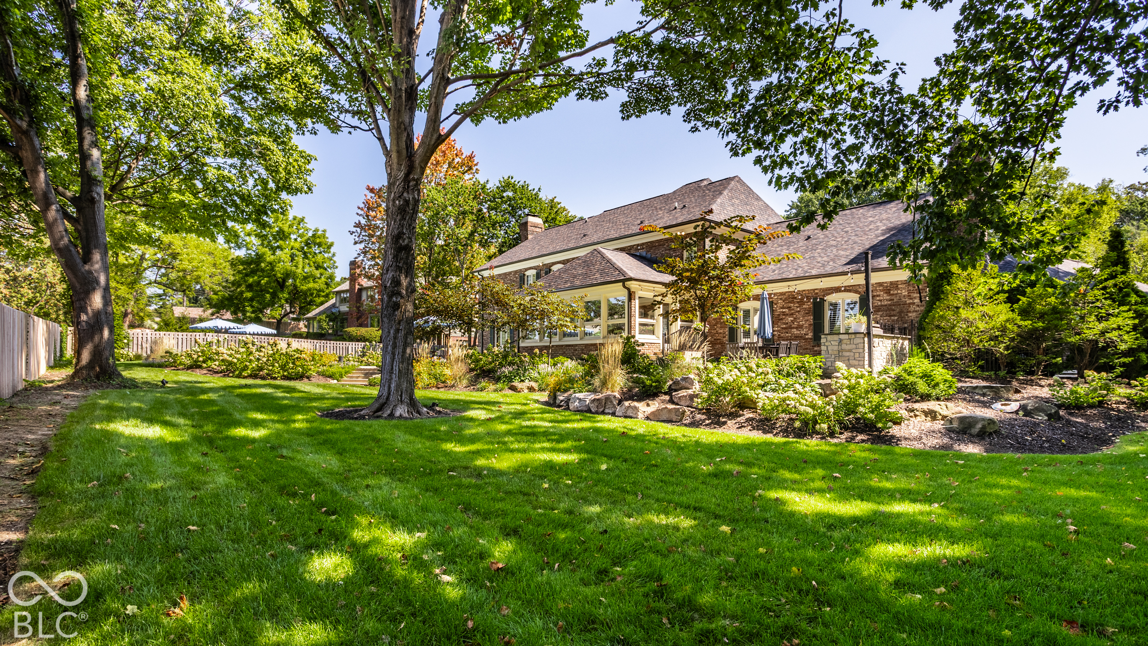
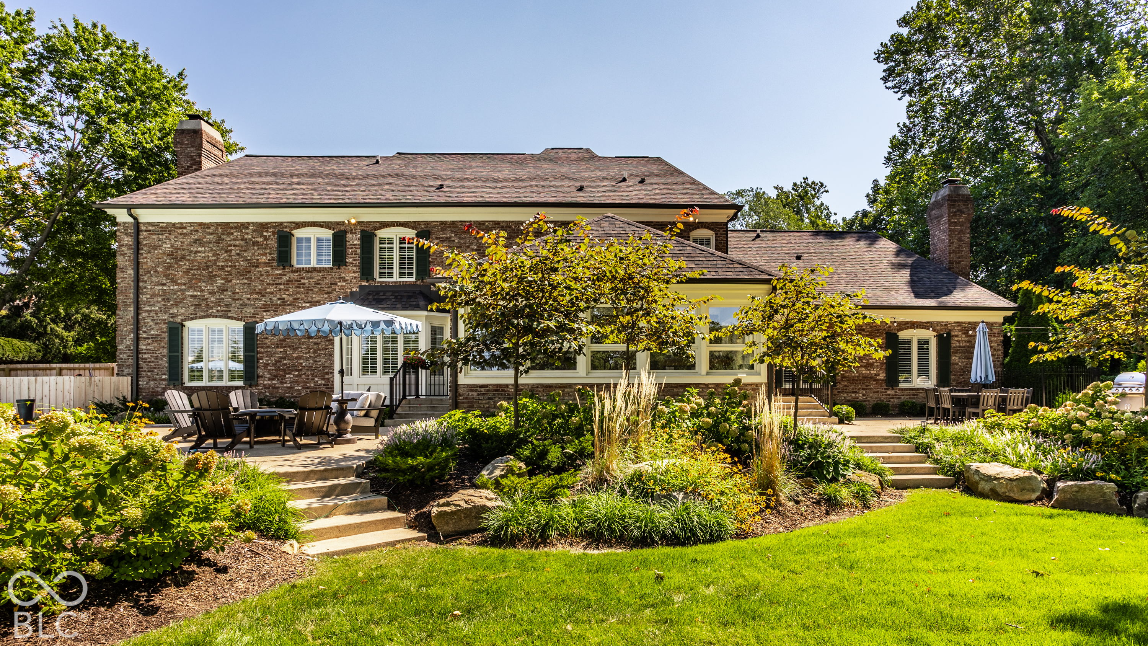
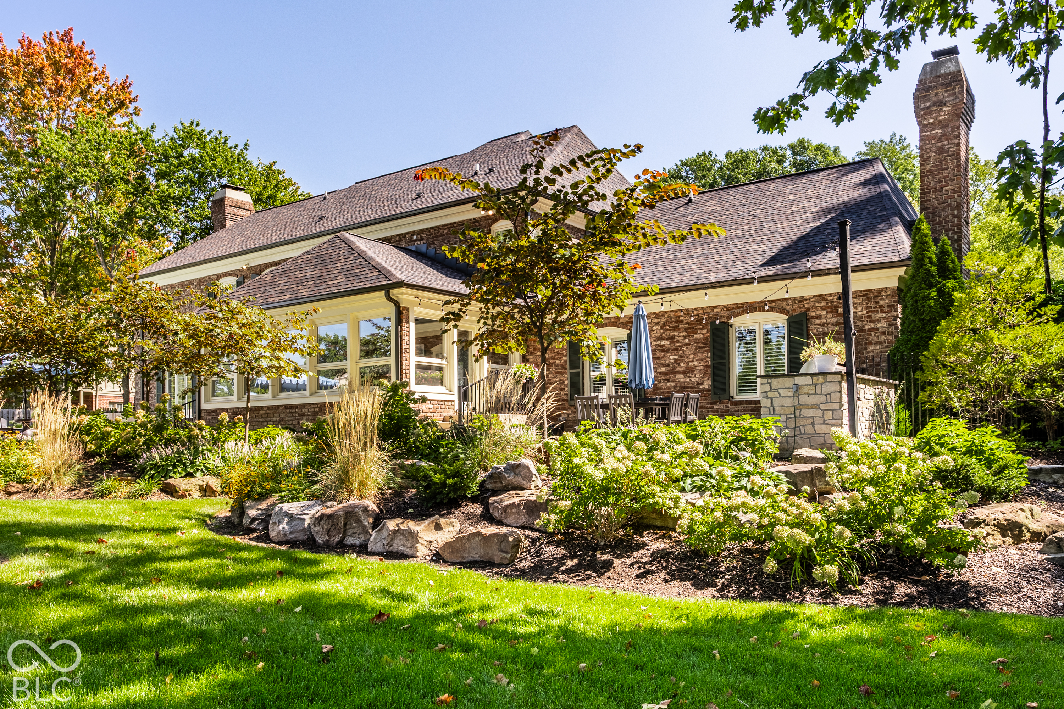
Two-story brick home with green shutters, attached garage, and a broad lawn.
13544 Brentwood Lane
SEE ALL PHOTOS
Two-story brick home with green shutters, attached garage, and a broad lawn.
13544 Brentwood Lane
Courtesy of Compass Indiana, LLC, Carrie Holle Listing Contact:  
Pending

13544 Brentwood Lane

13544 Brentwood Lane, Carmel, IN 46033

$1,500,000
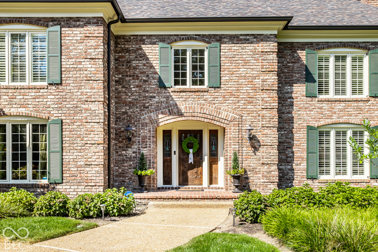
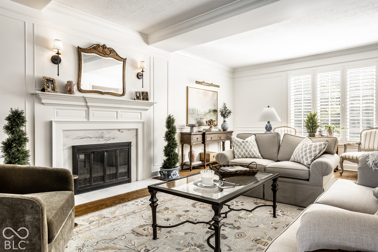
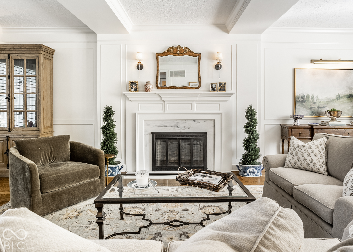
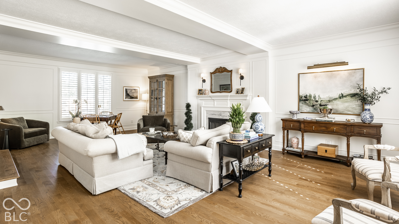
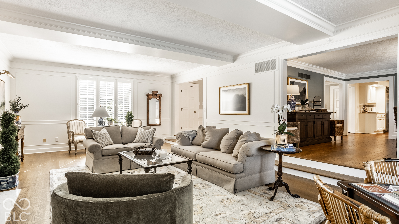
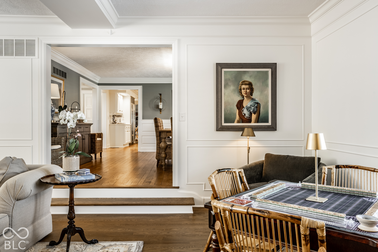
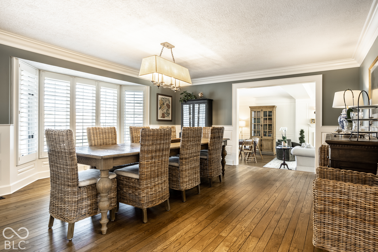
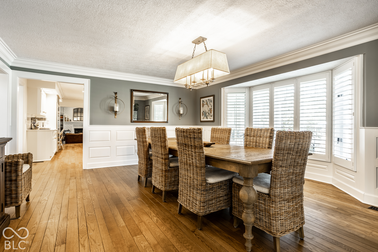
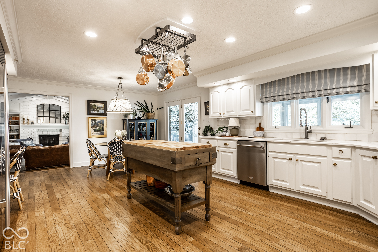
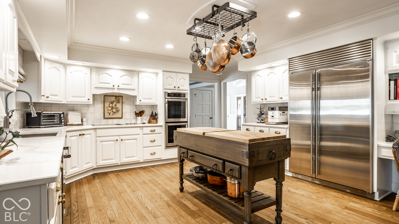
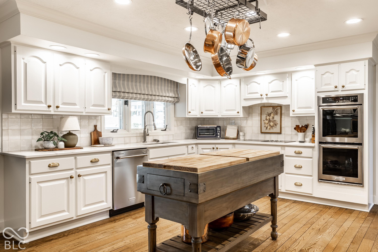
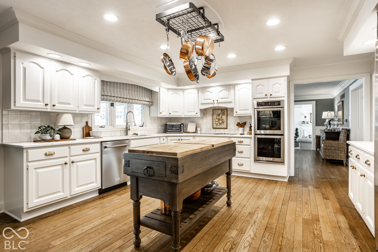
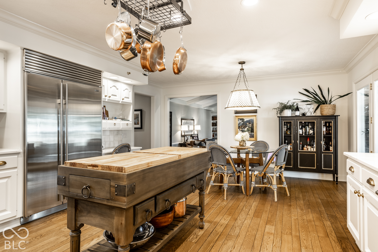
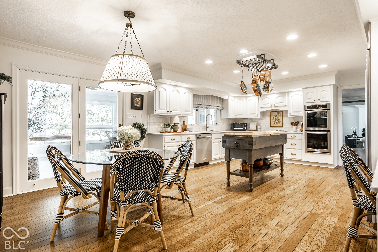
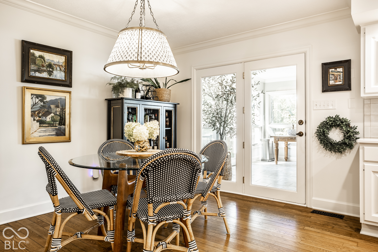
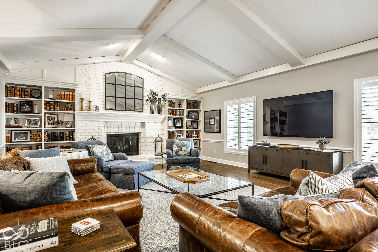
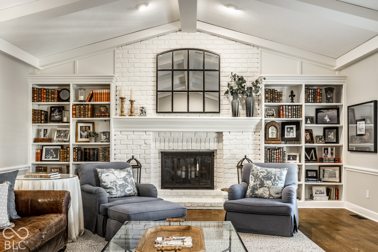
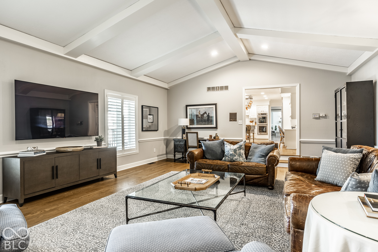
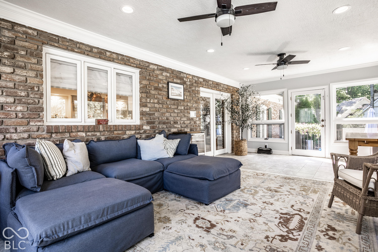
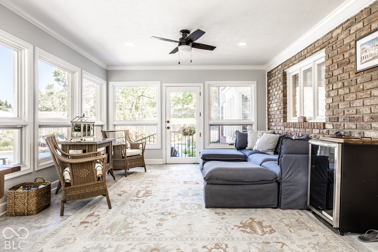
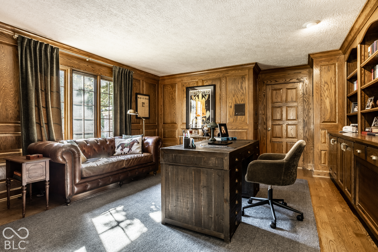
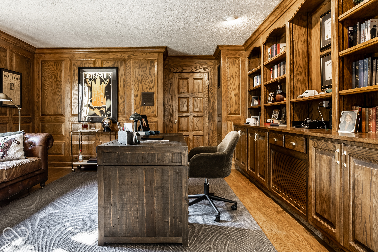
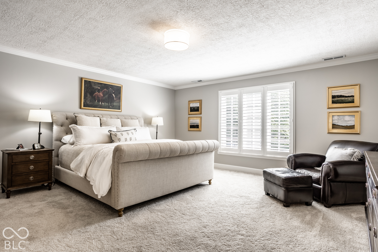
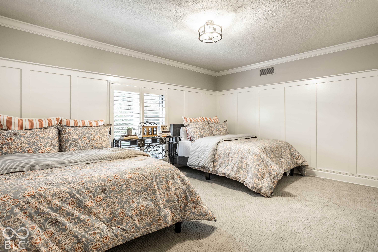
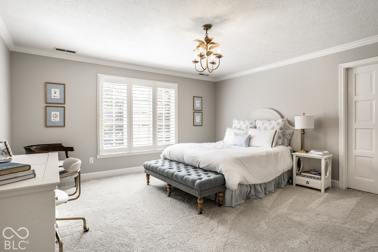
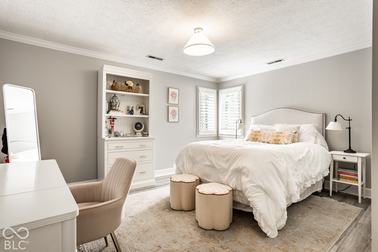
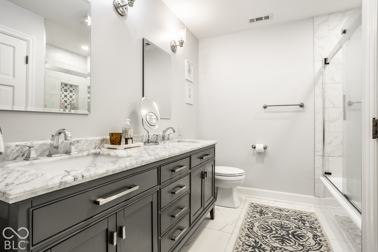
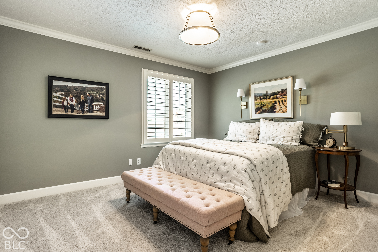
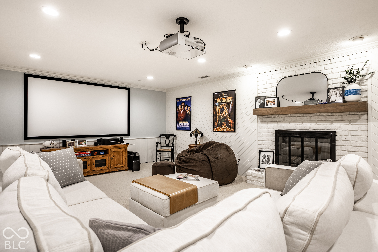
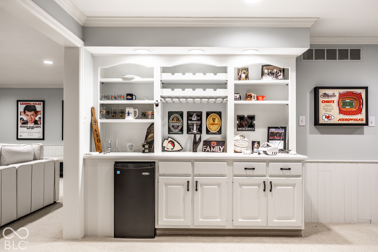
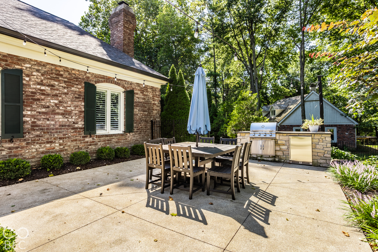
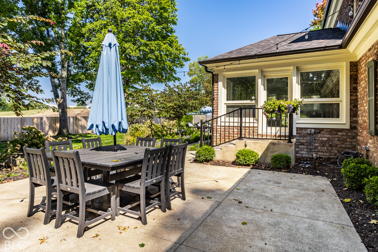
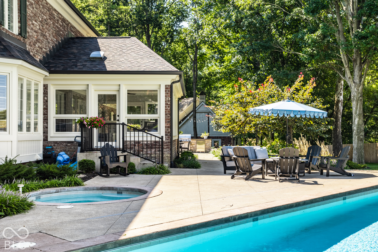
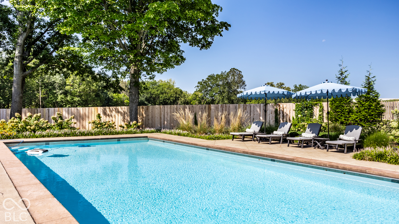
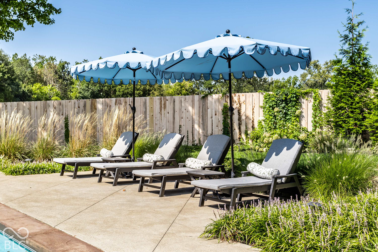
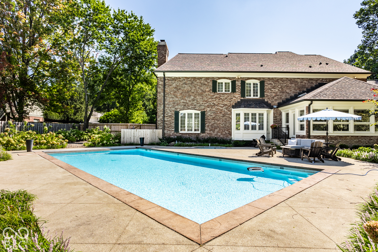
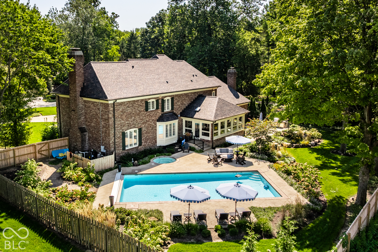
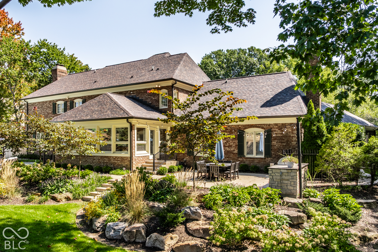
They simply don't build homes like this anymore. Tucked away in Brentwood, one of Carmel's hidden gems, this exceptional home offers timeless charm, quality craftsmanship, and a sense of privacy that's increasingly hard to find. Rich in character and thoughtfully updated, the home features two expansive living rooms, a main-level guest suite, and an enormous screened-in porch that invites effortless indoor-outdoor living. Outside, lush new landscaping surrounds a beautifully resurfaced gunite pool and hot tub, while a gorgeous bluestone patio creates the perfect setting for outdoor entertaining. A new cedar shake roof and HVAC system provide added peace of mind. Full of warmth, personality, and architectural character, this is a rare opportunity to own a home that feels truly special in one of Carmel's most treasured neighborhoods.

5
beds

6
baths

7,326 Sq.Ft. LIVING AREA

0.79 Acres lot

Carrie Holle

Carrie Holle


Features & Amenities

Interior

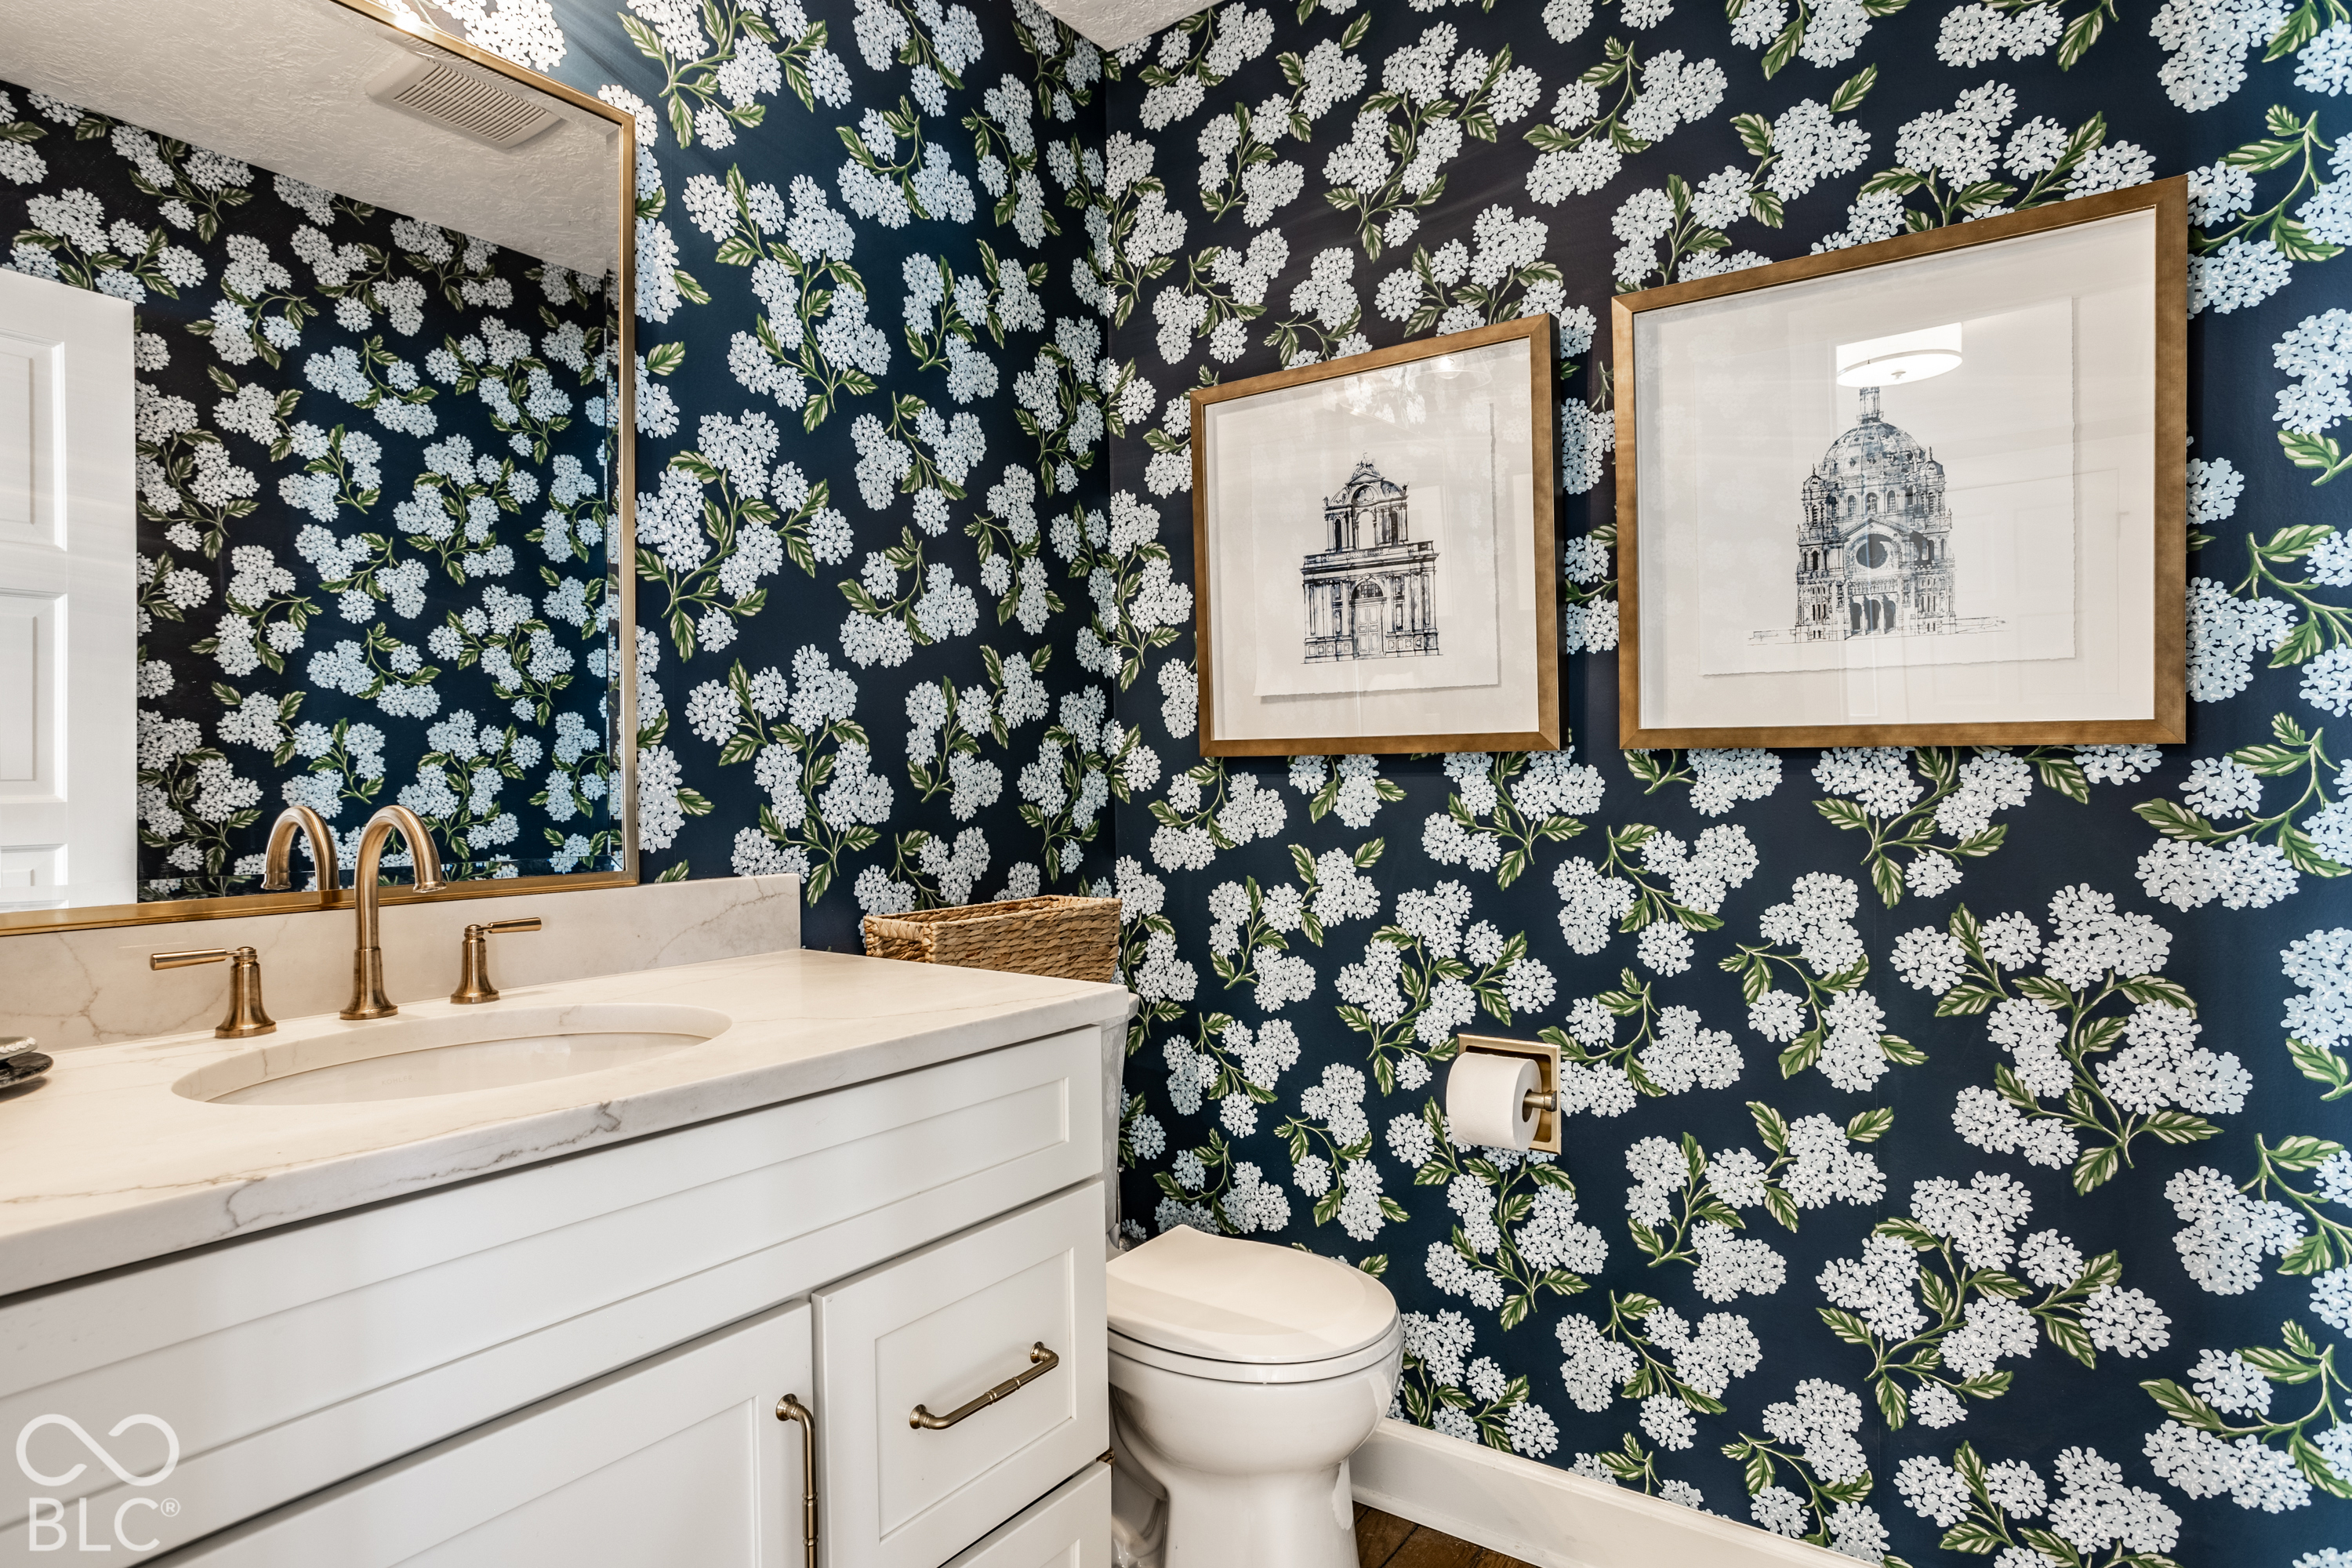
  • total bedrooms5
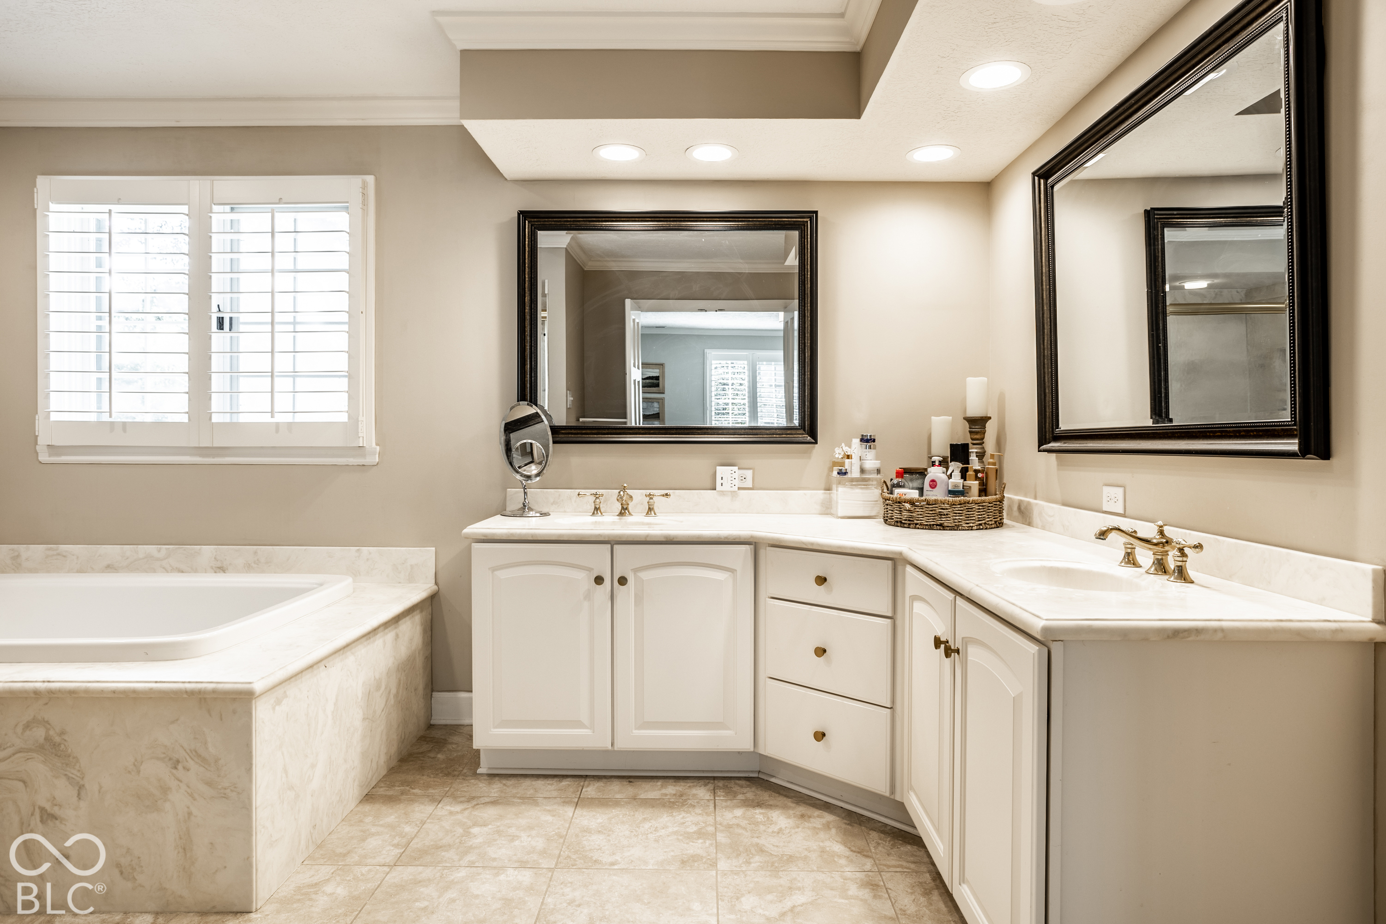
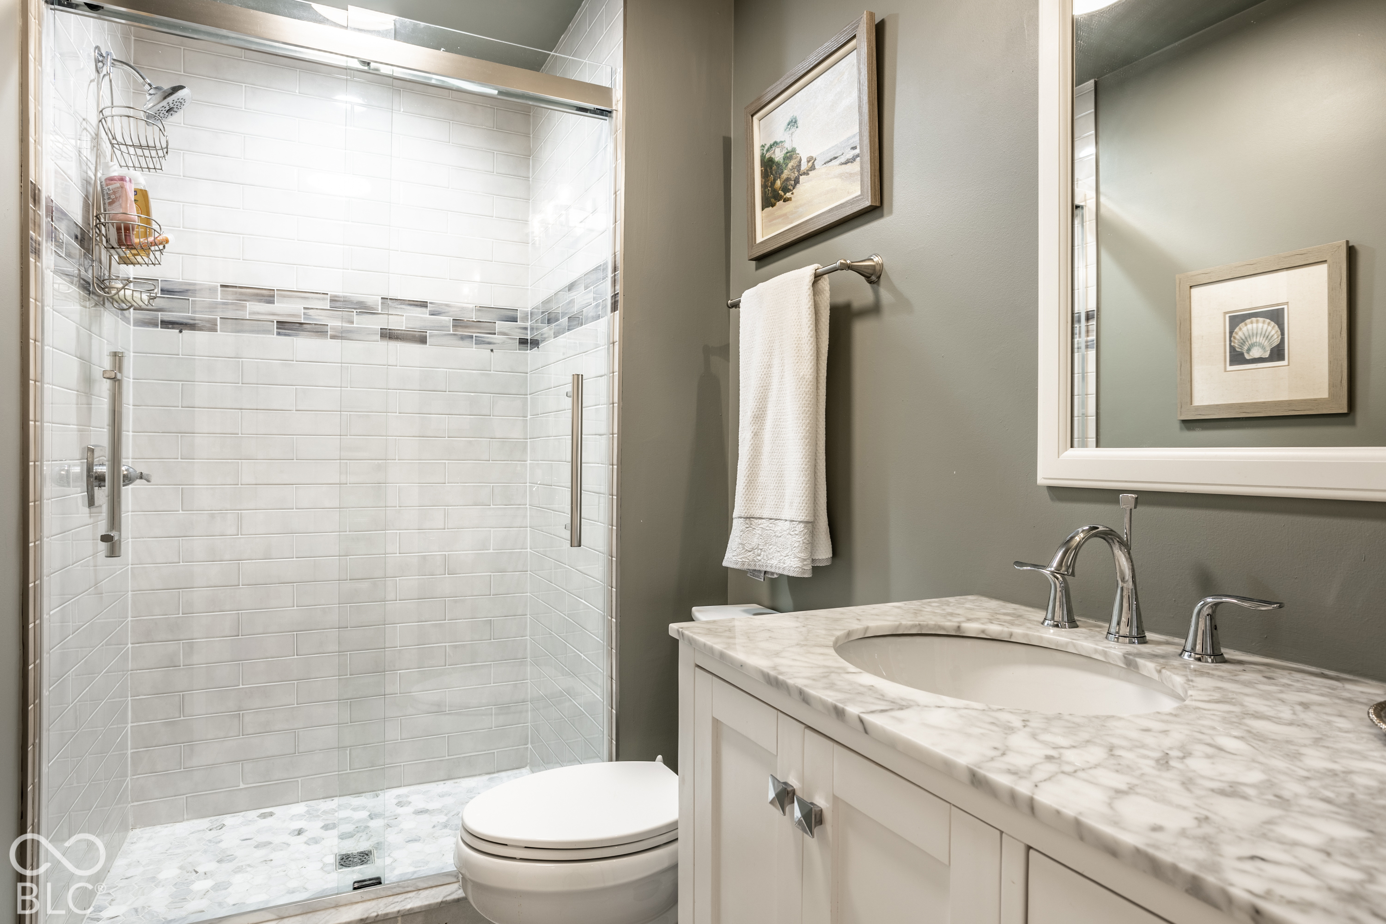
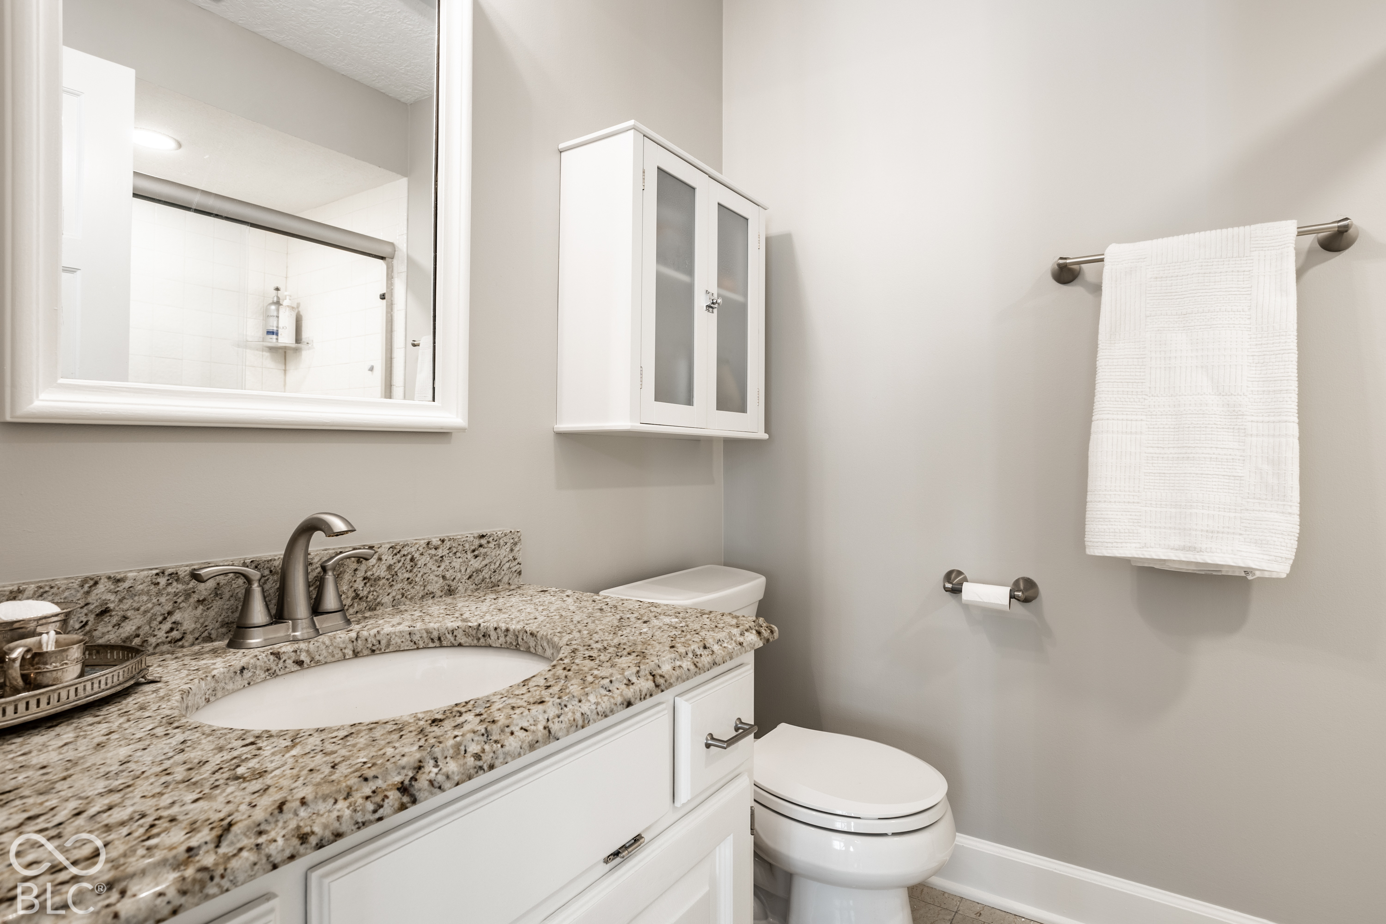
  • Total bathrooms6
  • full bathrooms4
  • half bathrooms2
  • Laundry room Main Level
  • Fireplace Basement, Family Room, Living Room, Wood Burning
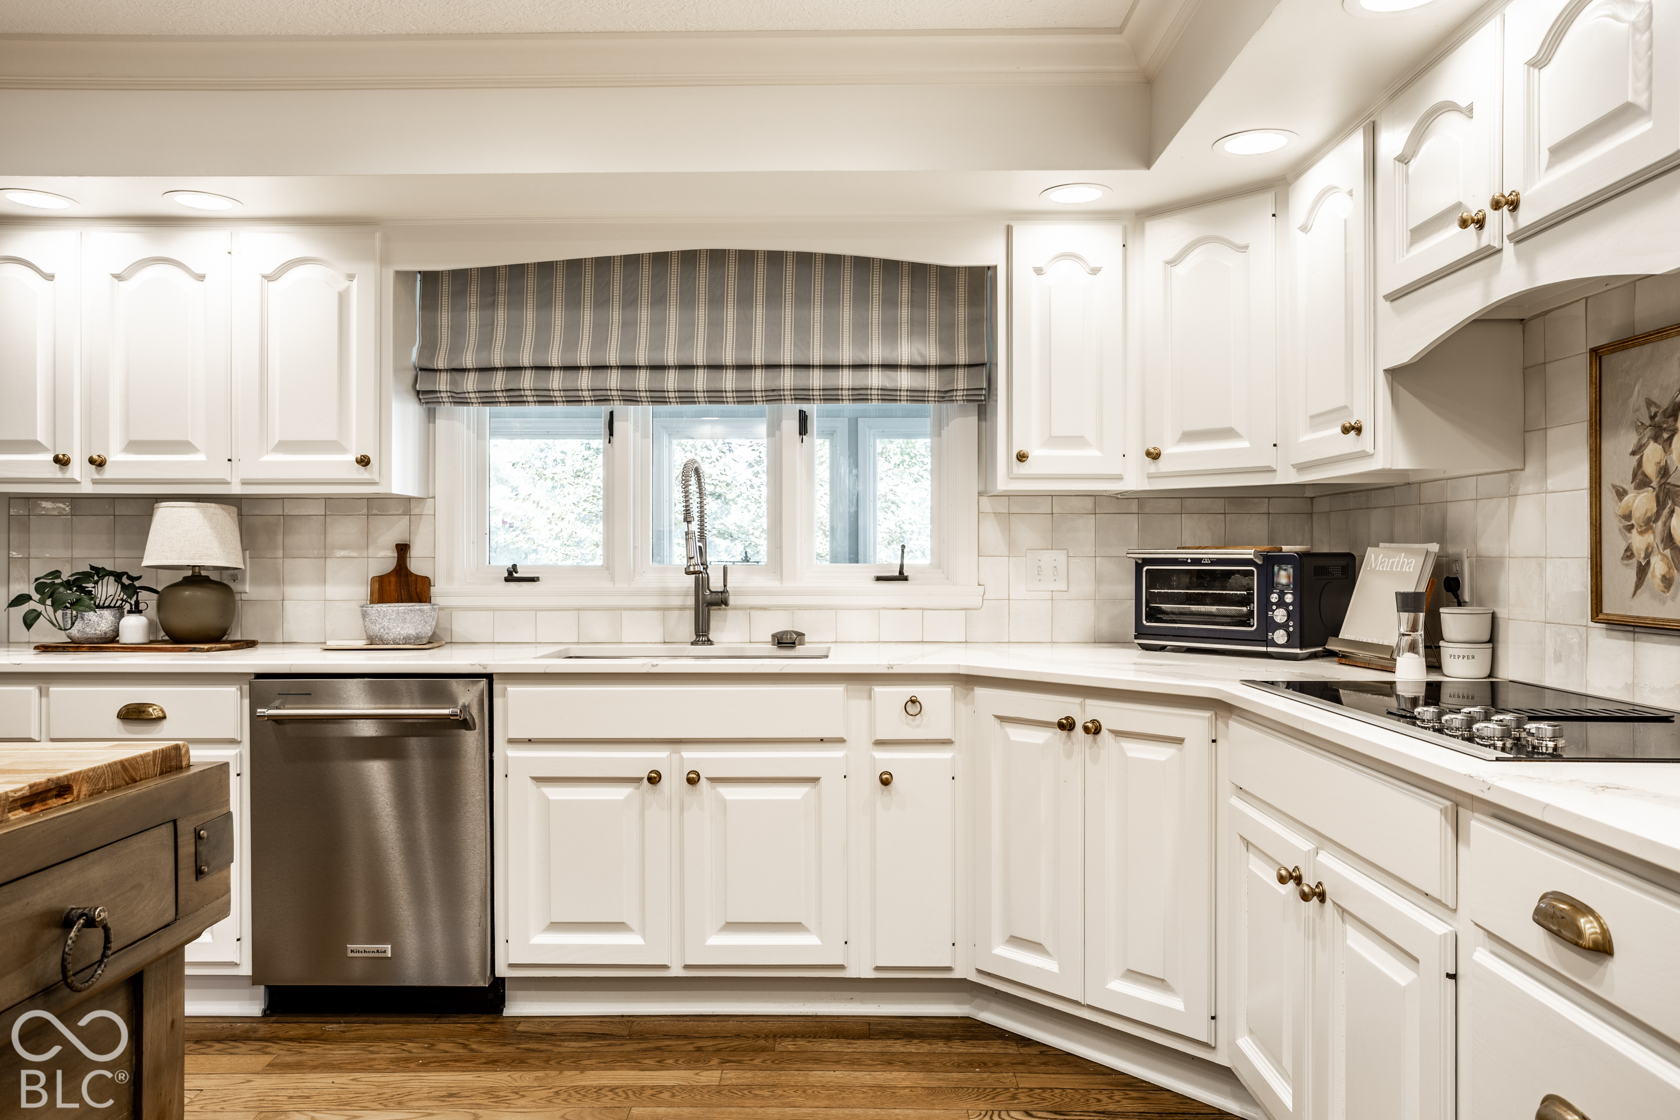
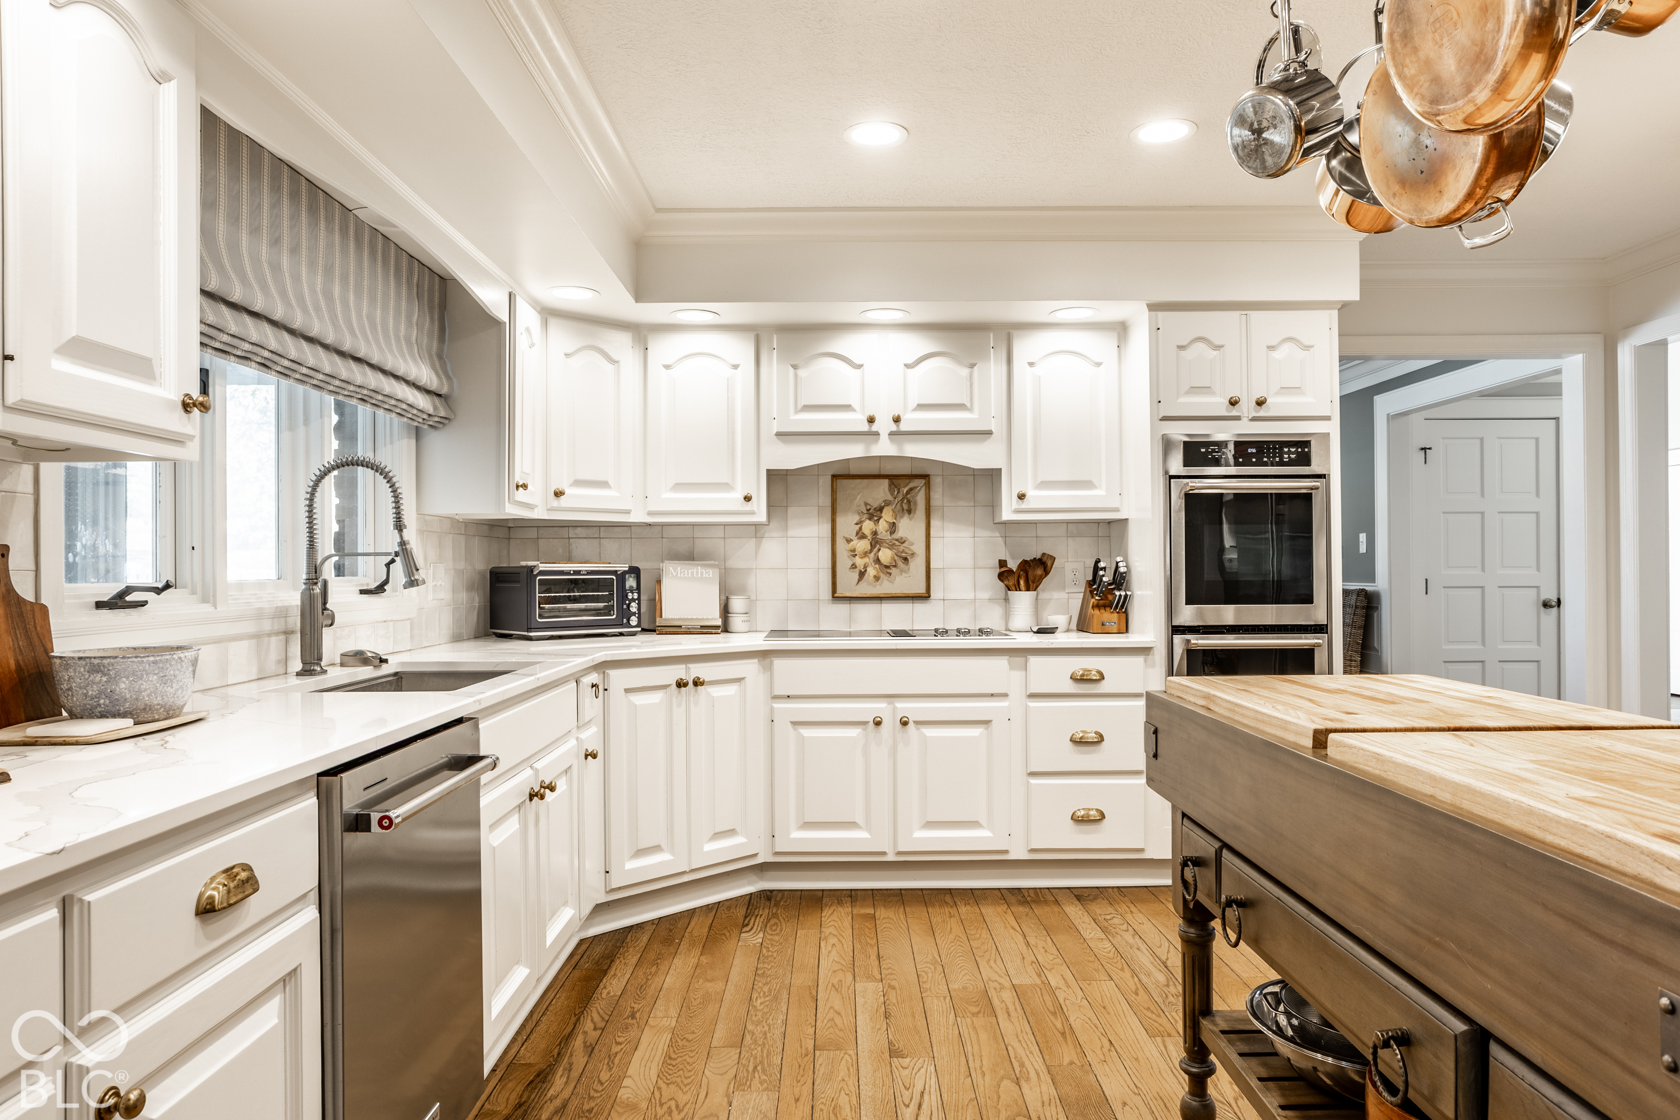
  • APPLIANCES Electric Cooktop, Dishwasher, Dryer, Disposal, Microwave, Oven, Convection Oven, Double Oven, Refrigerator, Washer, Electric Water Heater, Water Softener Owned
  • other interior Features Built-in Features, Cathedral Ceiling(s), High Ceilings, Walk-In Closet(s), Wet Bar, Entrance Foyer, Hi-Speed Internet Availbl, In-Law Floorplan, Kitchen Island, Pantry

Area & Lot

  • Status Pending
  • Living Area7,326 Sq.Ft.
  • Total Area7,326 Sq.Ft.
  • Lot Area0.79 Acres
  • MLS® ID22133430
  • TypeResidential
  • YEAR BUILT1982
  • NeighborhoodLiving in Carmel, Indiana
  • Architecture StylesTraditional
  • School DistrictCarmel Clay Schools

Exterior

  • STORIES2
  • Garage Space4.0
  • water SourcePublic
  • utilitiesCable Available
  • PoolIn Ground
  • lot featuresCul-De-Sac, Street Lights, Mature Trees
  • parkingAttached
  • HEAT TYPEZoned, Forced Air, Heat Pump, Electric
  • AIR CONDITIONINGCentral Air
  • SubstructureConcrete Perimeter
  • other exterior FeaturesSprinkler System

Financial

  • Sales Price$1,500,000
  • HOA $350/yr

Living in Carmel, Indiana

With a strong comprehensive plan and careful city planning.

Explore

Work With Us

At the Carrie Holle Group, we appreciate superb quality and customer service in our personal lives. We want our clients to experience a gold-standard of service when buying or selling a home, just as we would expect ourselves.

FOLLOW US ON INSTAGRAM