4401 S 650 W
4401 S 650 W
4401 S 650 W
4401 S 650 W
4401 S 650 W
4401 S 650 W
4401 S 650 W
4401 S 650 W
4401 S 650 W
4401 S 650 W
4401 S 650 W
4401 S 650 W
4401 S 650 W
4401 S 650 W
4401 S 650 W
4401 S 650 W
4401 S 650 W
4401 S 650 W
4401 S 650 W
4401 S 650 W
4401 S 650 W
4401 S 650 W
4401 S 650 W
4401 S 650 W
4401 S 650 W
4401 S 650 W
4401 S 650 W
4401 S 650 W
4401 S 650 W
4401 S 650 W
4401 S 650 W
4401 S 650 W
4401 S 650 W
4401 S 650 W
4401 S 650 W
4401 S 650 W
4401 S 650 W
4401 S 650 W
4401 S 650 W
4401 S 650 W
4401 S 650 W
4401 S 650 W
4401 S 650 W
4401 S 650 W
4401 S 650 W
4401 S 650 W
4401 S 650 W
4401 S 650 W
4401 S 650 W
4401 S 650 W
4401 S 650 W
4401 S 650 W
SEE ALL PHOTOS
4401 S 650 W
4401 S 650 W
4401 S 650 W
4401 S 650 W
4401 S 650 W
4401 S 650 W
4401 S 650 W
4401 S 650 W
4401 S 650 W
4401 S 650 W
4401 S 650 W
4401 S 650 W
4401 S 650 W
4401 S 650 W
4401 S 650 W
4401 S 650 W
4401 S 650 W
4401 S 650 W
4401 S 650 W
4401 S 650 W
4401 S 650 W
4401 S 650 W
4401 S 650 W
4401 S 650 W
4401 S 650 W
4401 S 650 W
4401 S 650 W
4401 S 650 W
4401 S 650 W
4401 S 650 W
4401 S 650 W
4401 S 650 W
4401 S 650 W
4401 S 650 W
4401 S 650 W
4401 S 650 W
4401 S 650 W
4401 S 650 W
4401 S 650 W
4401 S 650 W
4401 S 650 W
4401 S 650 W
4401 S 650 W
4401 S 650 W
4401 S 650 W
4401 S 650 W
4401 S 650 W
4401 S 650 W
4401 S 650 W
4401 S 650 W
4401 S 650 W
4401 S 650 W
Courtesy of Compass Indiana, LLC, Carrie Holle Listing Contact:  
For Sale

4401 S 650 W

4401 S 650 W, Columbus, IN 47201

$9,950,000
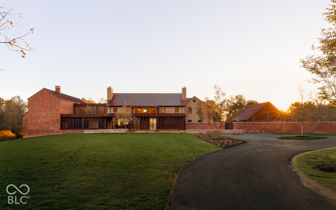
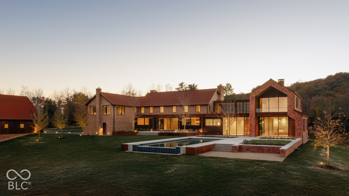
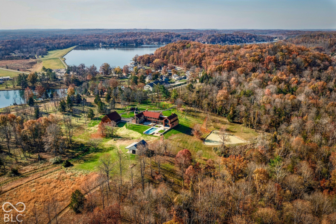
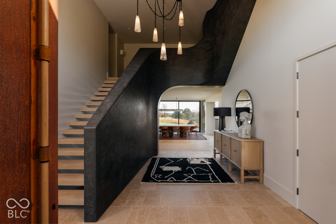
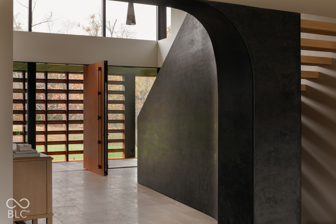
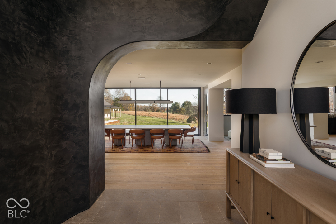
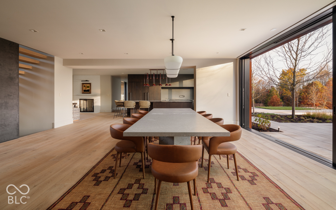
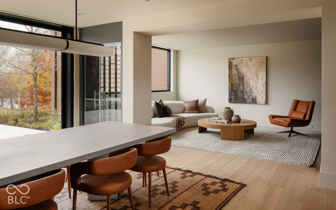
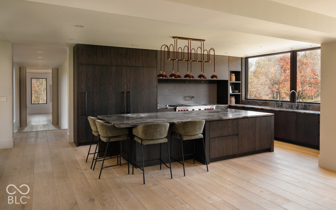
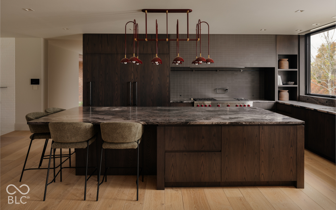
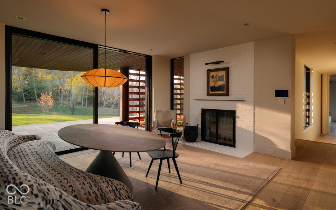
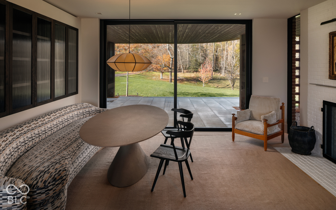
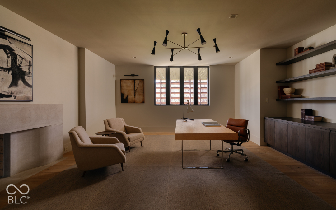
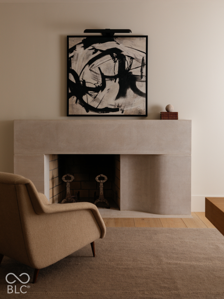
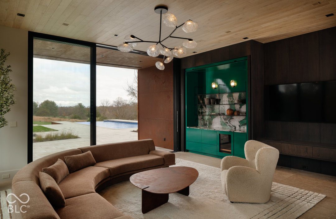
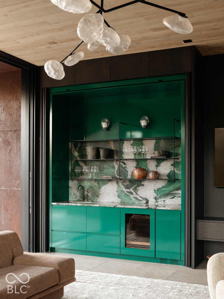
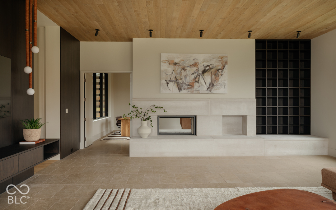
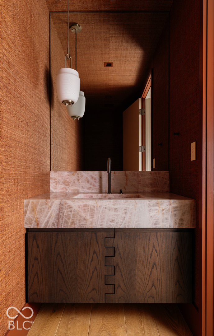
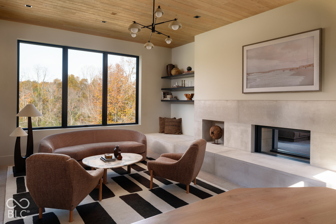
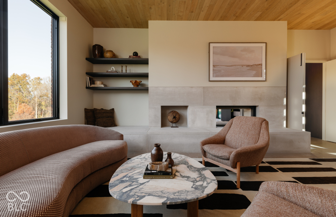
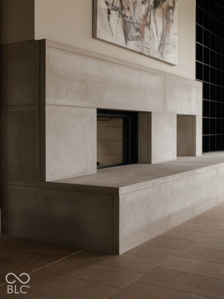
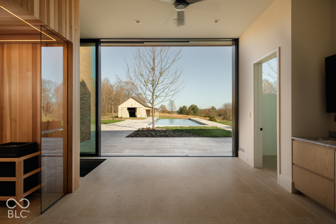
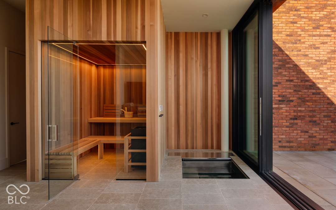
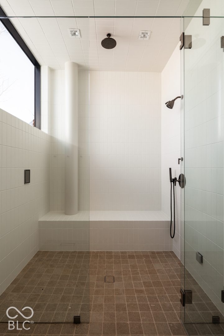
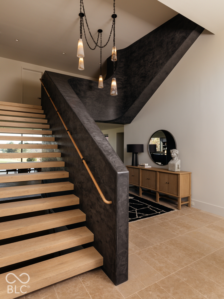
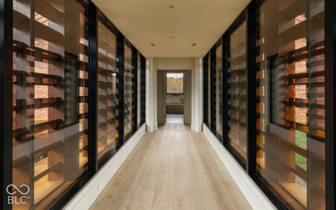
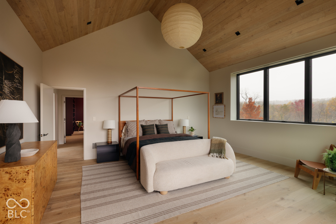
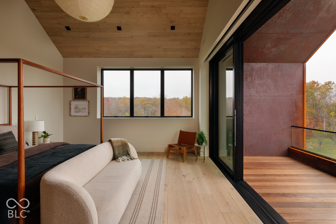
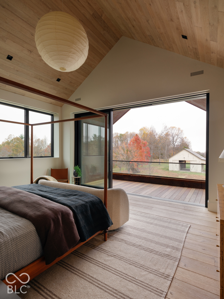
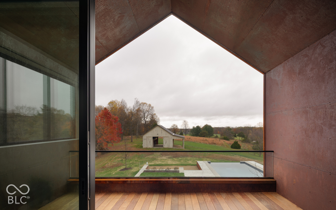
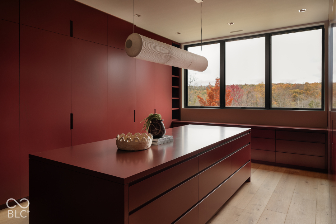
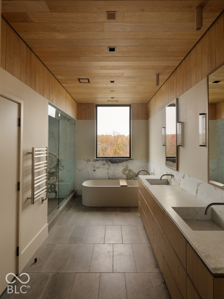
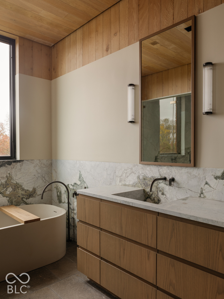
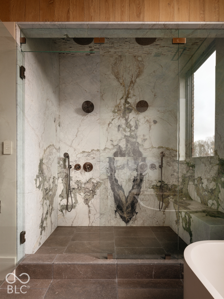
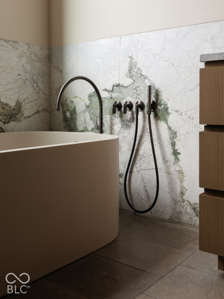
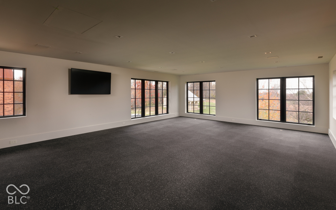
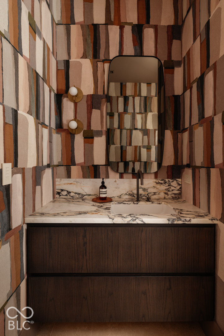
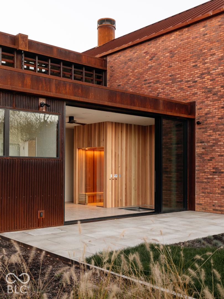
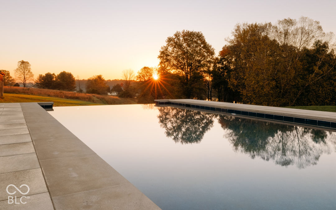
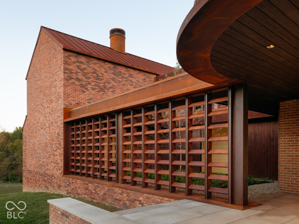
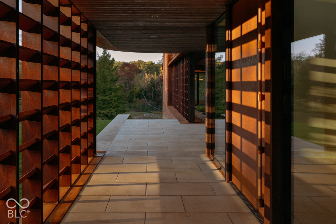
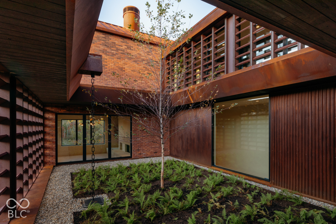
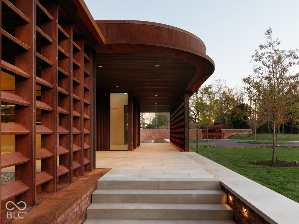
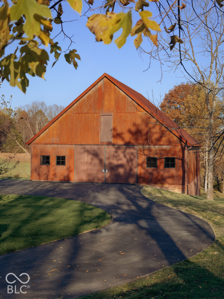
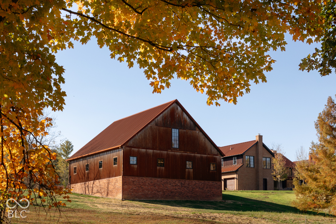
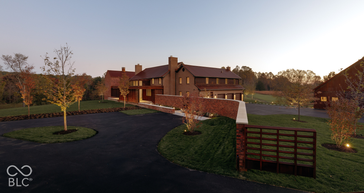
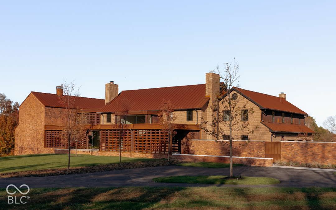
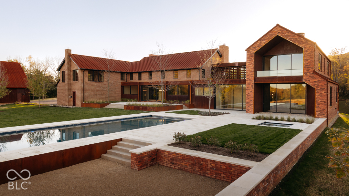
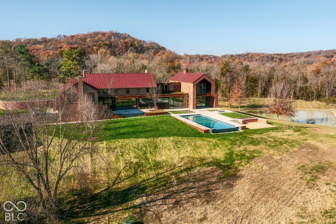
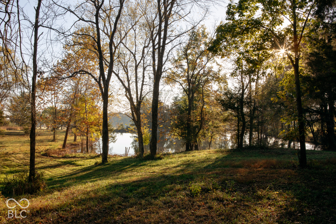
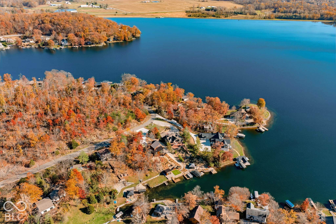
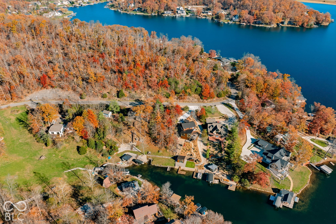
Completed in November 2026, Stillwater is an estate where architecture and landscape are inseparable. Set behind two automated gates on 20 private acres, the estate unfolds through a striking composition of weathering steel, repurposed Chicago brick, glass, and a standing-seam roof. A living roof, courtyard garden, and contemplative Zen garden bring nature into the architecture. Inside, wide-plank white oak, Moroccan limestone, sculptural millwork, and a floating staircase create a quiet sense of luxury. Walls of glass dissolve the boundary between indoors and out, while a limestone fireplace, temperature-controlled wine wall, and bespoke details reward closer attention. The kitchen pairs a Wolf range and built-in Sub-Zero refrigerator with a wood-burning fireplace and garden views. Two private offices and a television lounge offer dedicated spaces for work and retreat. Six bedrooms, each with an ensuite bath, include a remarkable primary suite with a vaulted French white oak ceiling, tailored dressing room, spa-inspired bath, and expansive private balcony. Dual laundry rooms, geothermal heating and cooling, and integrated sound add comfort without compromising the design. Outdoors, nearly 4,800 square feet of terraces frame a 20' x 47' infinity-edge pool overlooking the grounds. An attached cabana, hot tub, firepit, and poolside spa with infrared sauna, steam shower, and cold plunge make wellness part of everyday life. A dedicated fitness room includes a wet bar and built-in purified water station. Two barns, including a 3,500-square-foot architectural barn with a living wall, water, and power, expand the possibilities. A separate buildable lot on nearby Grandview Lake is also included, making this an offering of uncommon breadth.

6
beds

10
baths

11,169 Sq.Ft. LIVING AREA

20.12 Acres lot

Carrie Holle

Carrie Holle

Features &

Interior

  • total bedrooms6
  • Total bathrooms10
  • full bathrooms7
  • half bathrooms3
  • Laundry room Main Level, Upper Level
  • Fireplace Library, Kitchen, Living Room
  • APPLIANCES Gas Cooktop, Dishwasher, Gas Water Heater, Microwave, Oven, Gas Oven, Range Hood, Refrigerator, Water Softener Owned
  • other interior Features Bath Sinks Double Main, Built-in Features, Kitchen Island, Hi-Speed Internet Availbl, Sauna, Walk-In Closet(s)

Area & Lot

  • Status For Sale
  • Living Area11,169 Sq.Ft.
  • Total Area11,169 Sq.Ft.
  • Lot Area20.12 Acres
  • MLS® ID22136975
  • TypeResidential
  • YEAR BUILT2026
  • Architecture StylesContemporary
  • Middle SchoolCentral Middle School
  • High SchoolColumbus North High School
  • School DistrictBartholomew Con School Corp

Exterior

  • STORIES2
  • Garage Space3.0
  • water SourcePublic
  • utilitiesCable Connected, Natural Gas Connected
  • PoolInfinity
  • lot featuresMature Trees
  • parkingAttached
  • HEAT TYPEZoned, Geothermal
  • AIR CONDITIONINGGeothermal, Heat Pump
  • SubstructureConcrete Perimeter, Crawl Space
  • other exterior FeaturesBarn Mini, Barn Pole

Financial

  • Sales Price$9,950,000

Work With Carrie

Carrie appreciates superb quality and customer service in her personal life. She wants her clients to experience a gold-standard of service when buying or selling a home, just as she would expect herself.

FOLLOW US ON INSTAGRAM