540 E 214th Street
540 E 214th Street
540 E 214th Street
540 E 214th Street
540 E 214th Street
540 E 214th Street
540 E 214th Street
540 E 214th Street
540 E 214th Street
540 E 214th Street
540 E 214th Street
540 E 214th Street
540 E 214th Street
540 E 214th Street
540 E 214th Street
540 E 214th Street
540 E 214th Street
540 E 214th Street
540 E 214th Street
540 E 214th Street
540 E 214th Street
540 E 214th Street
540 E 214th Street
540 E 214th Street
540 E 214th Street
540 E 214th Street
540 E 214th Street
540 E 214th Street
540 E 214th Street
540 E 214th Street
540 E 214th Street
540 E 214th Street
540 E 214th Street
540 E 214th Street
540 E 214th Street
540 E 214th Street
540 E 214th Street
540 E 214th Street
540 E 214th Street
540 E 214th Street
540 E 214th Street
540 E 214th Street
540 E 214th Street
540 E 214th Street
540 E 214th Street
540 E 214th Street
540 E 214th Street
540 E 214th Street
540 E 214th Street
540 E 214th Street
540 E 214th Street
540 E 214th Street
540 E 214th Street
540 E 214th Street
540 E 214th Street
540 E 214th Street
540 E 214th Street
540 E 214th Street
540 E 214th Street
SEE ALL PHOTOS
540 E 214th Street
540 E 214th Street
540 E 214th Street
540 E 214th Street
540 E 214th Street
540 E 214th Street
540 E 214th Street
540 E 214th Street
540 E 214th Street
540 E 214th Street
540 E 214th Street
540 E 214th Street
540 E 214th Street
540 E 214th Street
540 E 214th Street
540 E 214th Street
540 E 214th Street
540 E 214th Street
540 E 214th Street
540 E 214th Street
540 E 214th Street
540 E 214th Street
540 E 214th Street
540 E 214th Street
540 E 214th Street
540 E 214th Street
540 E 214th Street
540 E 214th Street
540 E 214th Street
540 E 214th Street
540 E 214th Street
540 E 214th Street
540 E 214th Street
540 E 214th Street
540 E 214th Street
540 E 214th Street
540 E 214th Street
540 E 214th Street
540 E 214th Street
540 E 214th Street
540 E 214th Street
540 E 214th Street
540 E 214th Street
540 E 214th Street
540 E 214th Street
540 E 214th Street
540 E 214th Street
540 E 214th Street
540 E 214th Street
540 E 214th Street
540 E 214th Street
540 E 214th Street
540 E 214th Street
540 E 214th Street
540 E 214th Street
540 E 214th Street
540 E 214th Street
540 E 214th Street
540 E 214th Street
Courtesy of Compass Indiana, LLC, Carrie Holle Listing Contact:  
For Sale

540 E 214th Street

540 E 214th Street, Westfield, IN 46069

$3,680,000
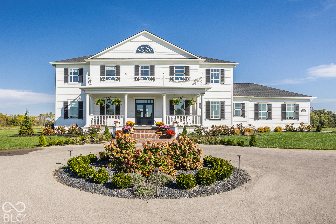
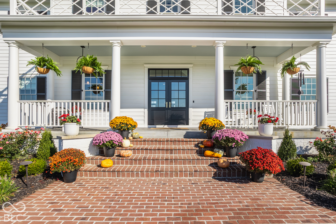
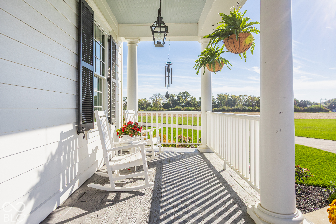
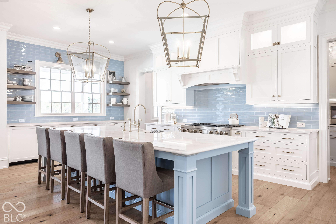
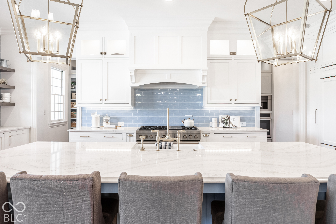
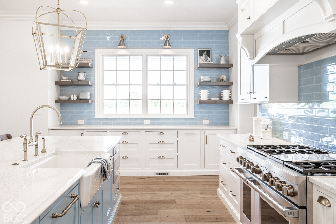
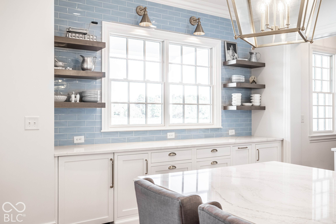
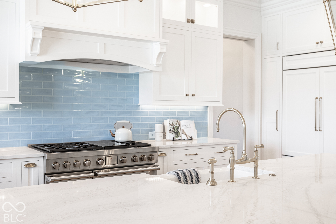
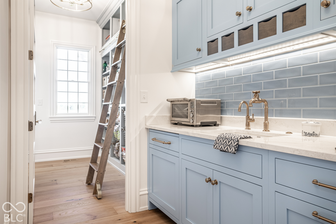
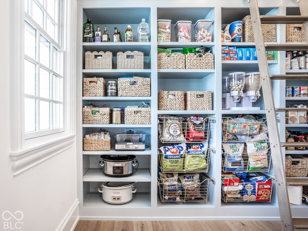
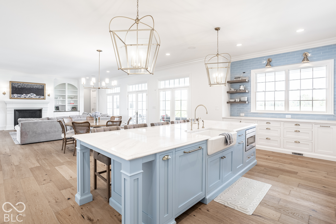
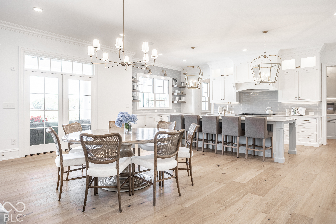
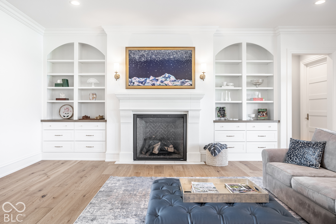
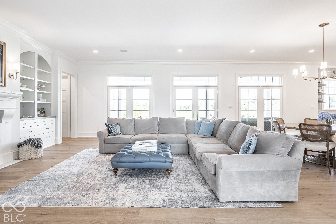
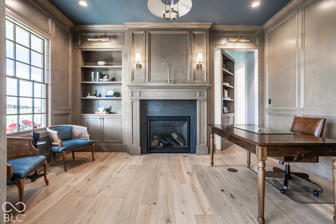
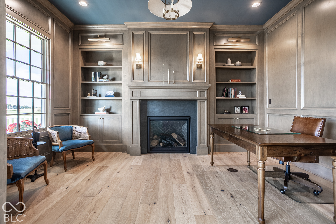
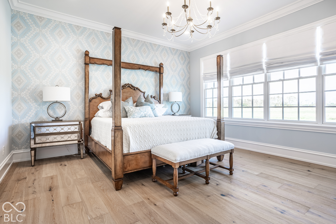
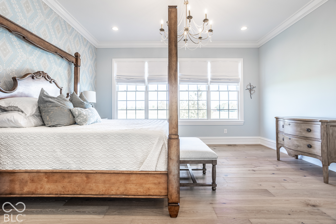
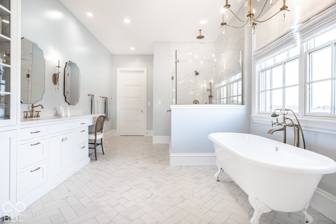
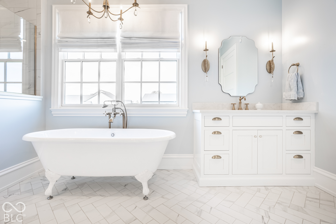
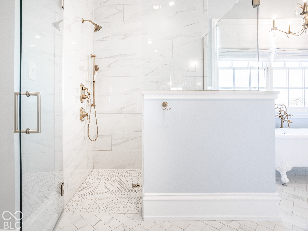
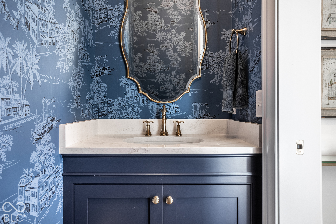
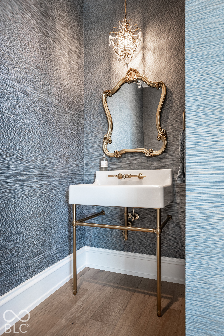
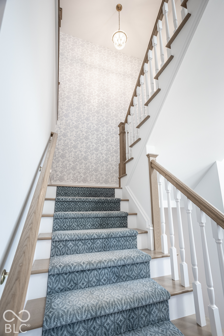
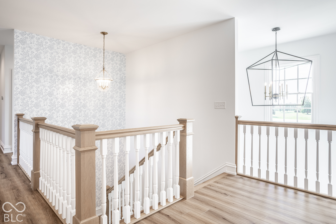
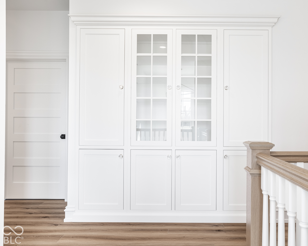
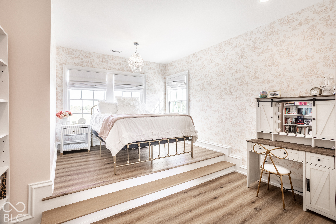
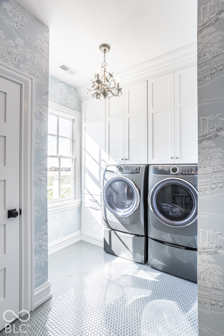
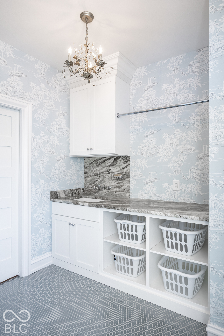
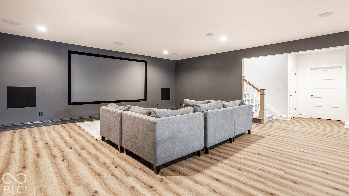
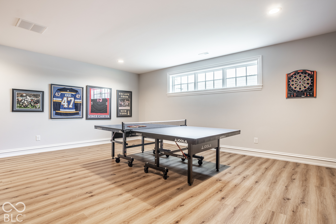
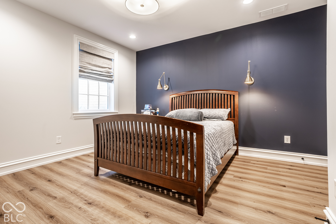
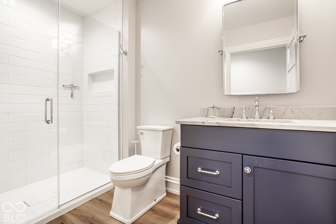
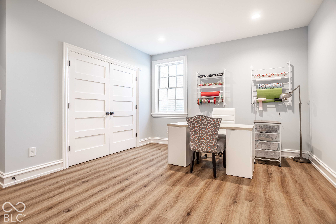
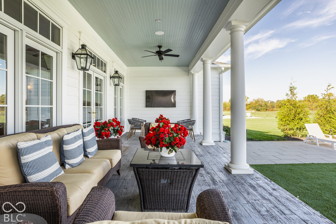
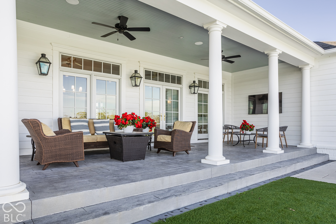
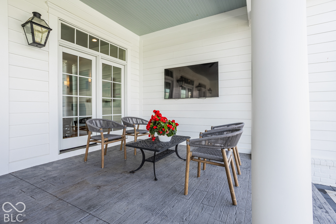
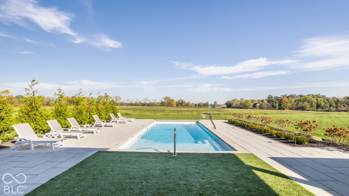
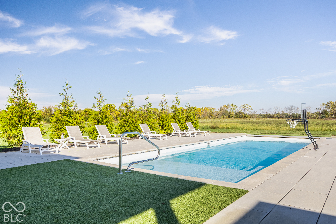
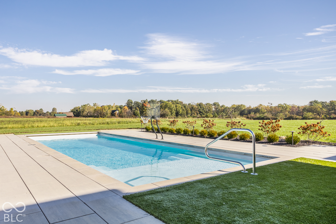
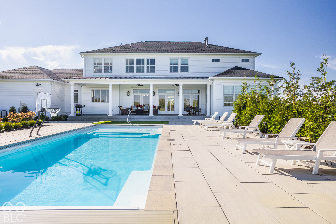
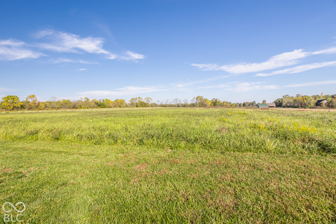
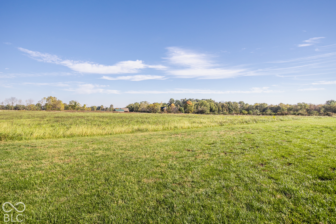
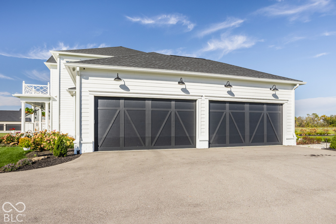
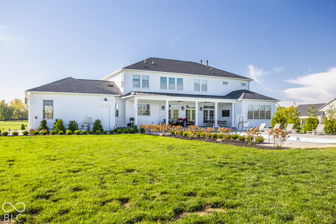
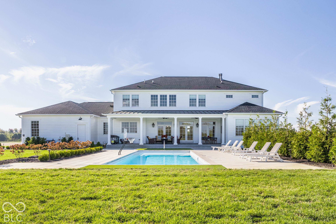
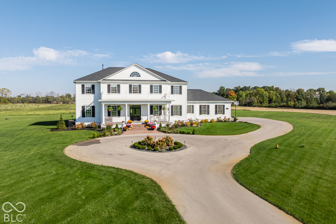
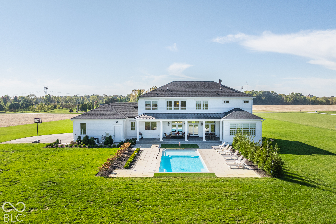
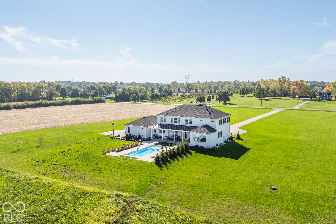
Just moments from Chatham Hills, an extraordinary opportunity awaits. Here, eight expansive acres offer the freedom to live, entertain, and unwind on your own terms, without the confines of a traditional neighborhood. Located within Westfield Washington Schools, this magnificent 2024 Southern-inspired estate captures the grandeur of a country residence with the sophistication and modern amenities of today's finest luxury homes. Grand in presence yet thoughtfully designed for everyday living, the residence combines timeless architecture, exceptional craftsmanship, and sophisticated finishes. At the heart of the home, a stunning French blue kitchen makes an unforgettable impression with Wolf and Sub-Zero appliances, dual dishwashers, and a beautifully appointed scullery. Beyond the impressive gathering spaces, a private study conceals a hidden entrance to the luxurious main-level primary suite, one of the home's many unexpected details. Seven bedrooms, two laundry rooms, and beautifully designed living spaces provide exceptional comfort and versatility. Outdoors, a spectacular pool and covered lanai open to expansive views and wide-open skies, creating an extraordinary setting for entertaining, recreation, and relaxed country living. A rare opportunity to experience the grandeur of a private country estate with the convenience of Westfield's most coveted luxury corridor.

7
beds

7
baths

7,297 Sq.Ft. LIVING AREA

8 Acres lot

Carrie Holle

Carrie Holle


Features & Amenities

Interior

  • total bedrooms7
  • Total bathrooms7
  • full bathrooms5
  • half bathrooms2
  • Fireplace Great Room, Other
  • APPLIANCES Dishwasher, Dryer, Disposal, Micro Hood, Gas Oven, Refrigerator, Washer, Water Softener Owned, Other
  • other interior Features Built-in Features, Kitchen Island, Pantry, Walk-In Closet(s)

Area & Lot

  • Status For Sale
  • Living Area7,297 Sq.Ft.
  • Total Area7,297 Sq.Ft.
  • Lot Area8 Acres
  • MLS® ID22129542
  • TypeResidential
  • YEAR BUILT2024
  • NeighborhoodSHERIDAN
  • Architecture StylesTraditional
  • Elementary SchoolMonon Trail Elementary School
  • Middle SchoolWestfield Middle School
  • High SchoolWestfield High School
  • School DistrictWestfield-Washington Schools

Exterior

  • STORIES2
  • Garage Space4.0
  • water SourcePrivate
  • PoolHeated, In Ground
  • lot featuresNot In Subdivision, Rural - Not Subdivision
  • parkingAttached
  • HEAT TYPENatural Gas, Propane
  • AIR CONDITIONINGCentral Air
  • SubstructureConcrete Perimeter
  • other exterior FeaturesSprinkler System

Financial

  • Sales Price$3,680,000

SHERIDAN

40.1350° N, 86.2205° W

Explore

Work With Us

At the Carrie Holle Group, we appreciate superb quality and customer service in our personal lives. We want our clients to experience a gold-standard of service when buying or selling a home, just as we would expect ourselves.

FOLLOW US ON INSTAGRAM