1830 Blenker Drive
1830 Blenker Drive
1830 Blenker Drive
1830 Blenker Drive
1830 Blenker Drive
1830 Blenker Drive
1830 Blenker Drive
1830 Blenker Drive
1830 Blenker Drive
1830 Blenker Drive
1830 Blenker Drive
1830 Blenker Drive
1830 Blenker Drive
1830 Blenker Drive
1830 Blenker Drive
1830 Blenker Drive
1830 Blenker Drive
1830 Blenker Drive
1830 Blenker Drive
1830 Blenker Drive
1830 Blenker Drive
1830 Blenker Drive
1830 Blenker Drive
1830 Blenker Drive
1830 Blenker Drive
1830 Blenker Drive
SEE ALL PHOTOS
1830 Blenker Drive
1830 Blenker Drive
1830 Blenker Drive
1830 Blenker Drive
1830 Blenker Drive
1830 Blenker Drive
1830 Blenker Drive
1830 Blenker Drive
1830 Blenker Drive
1830 Blenker Drive
1830 Blenker Drive
1830 Blenker Drive
1830 Blenker Drive
1830 Blenker Drive
1830 Blenker Drive
1830 Blenker Drive
1830 Blenker Drive
1830 Blenker Drive
1830 Blenker Drive
1830 Blenker Drive
1830 Blenker Drive
1830 Blenker Drive
1830 Blenker Drive
1830 Blenker Drive
1830 Blenker Drive
1830 Blenker Drive
Courtesy of Compass Indiana, LLC, Carrie Holle Listing Contact:  
Sold

1830 Blenker Drive

1830 Blenker Drive, Carmel, IN 46032

$374,000
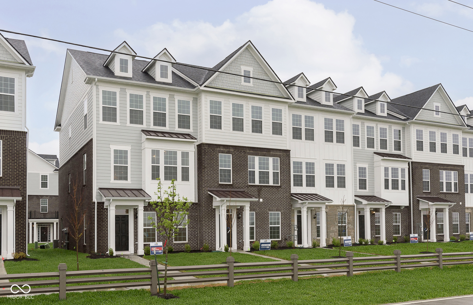
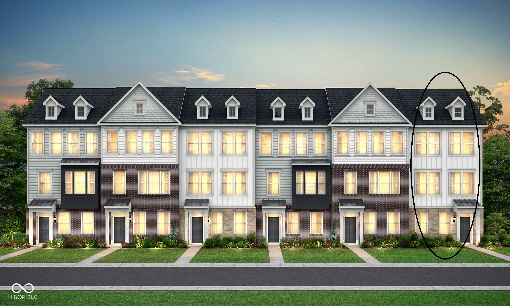
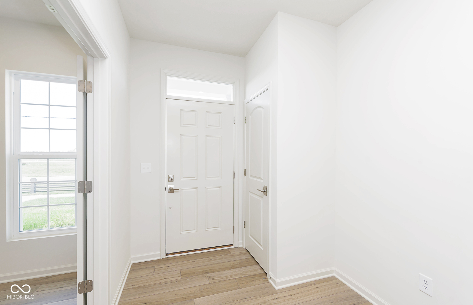
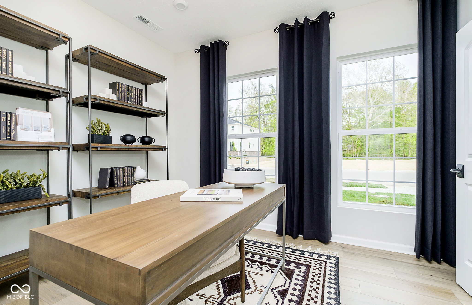
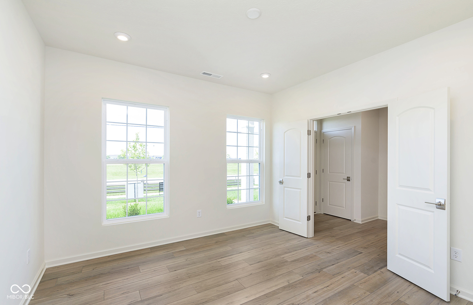
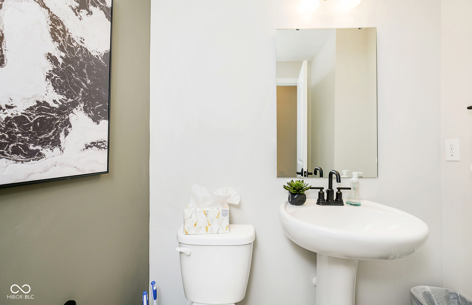
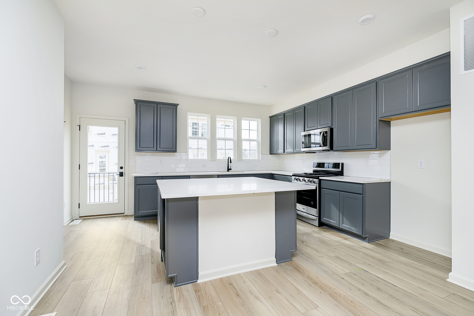
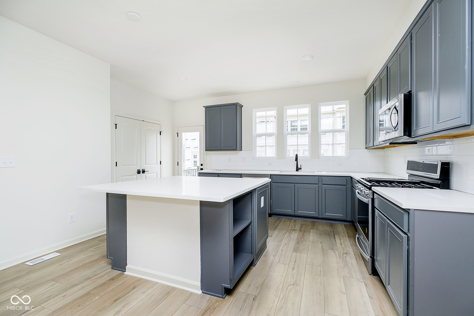
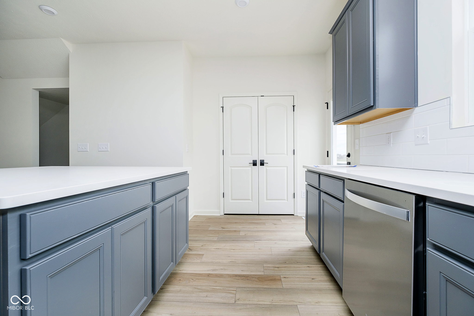
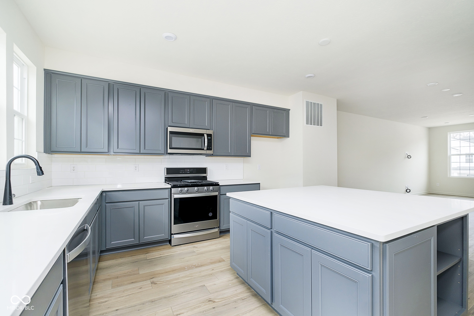
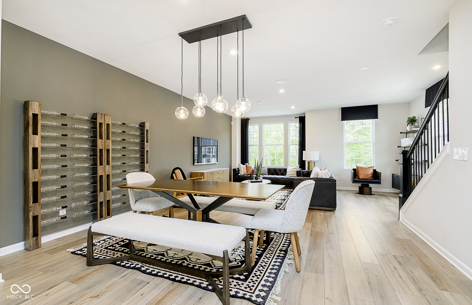
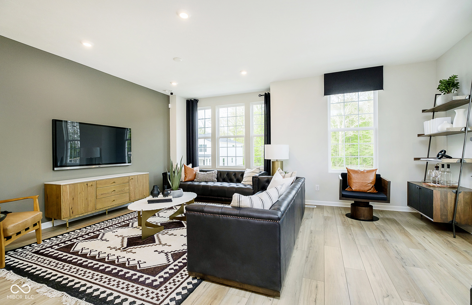
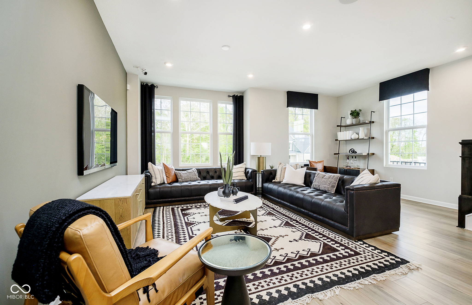
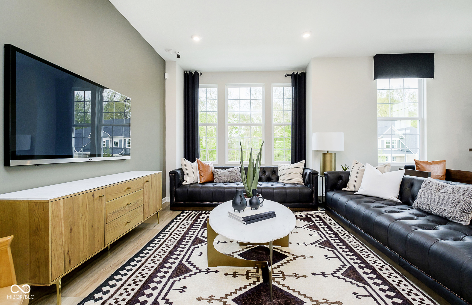
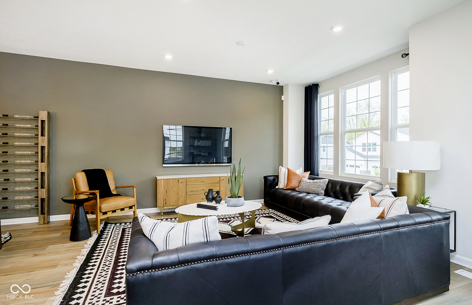
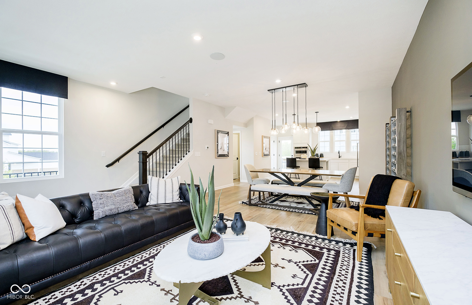
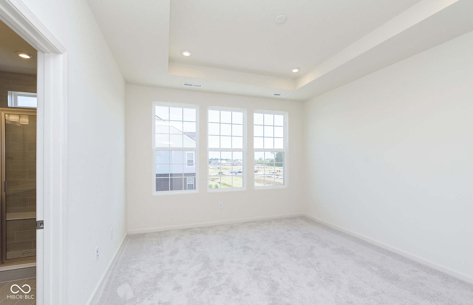
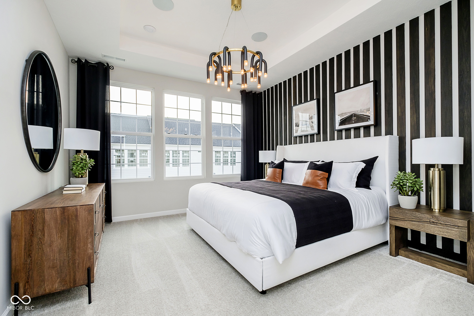
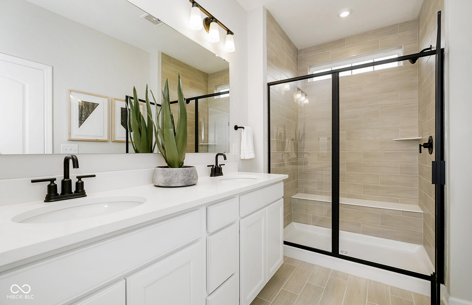
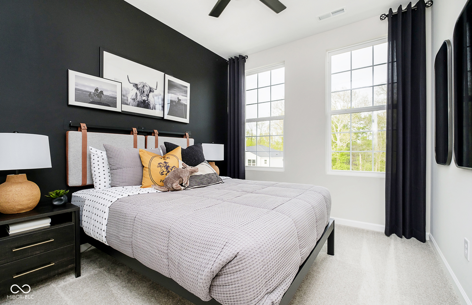
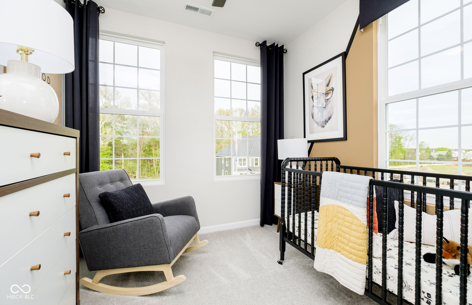
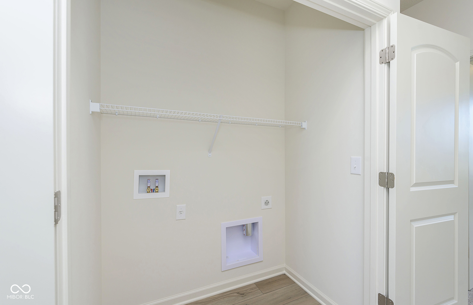
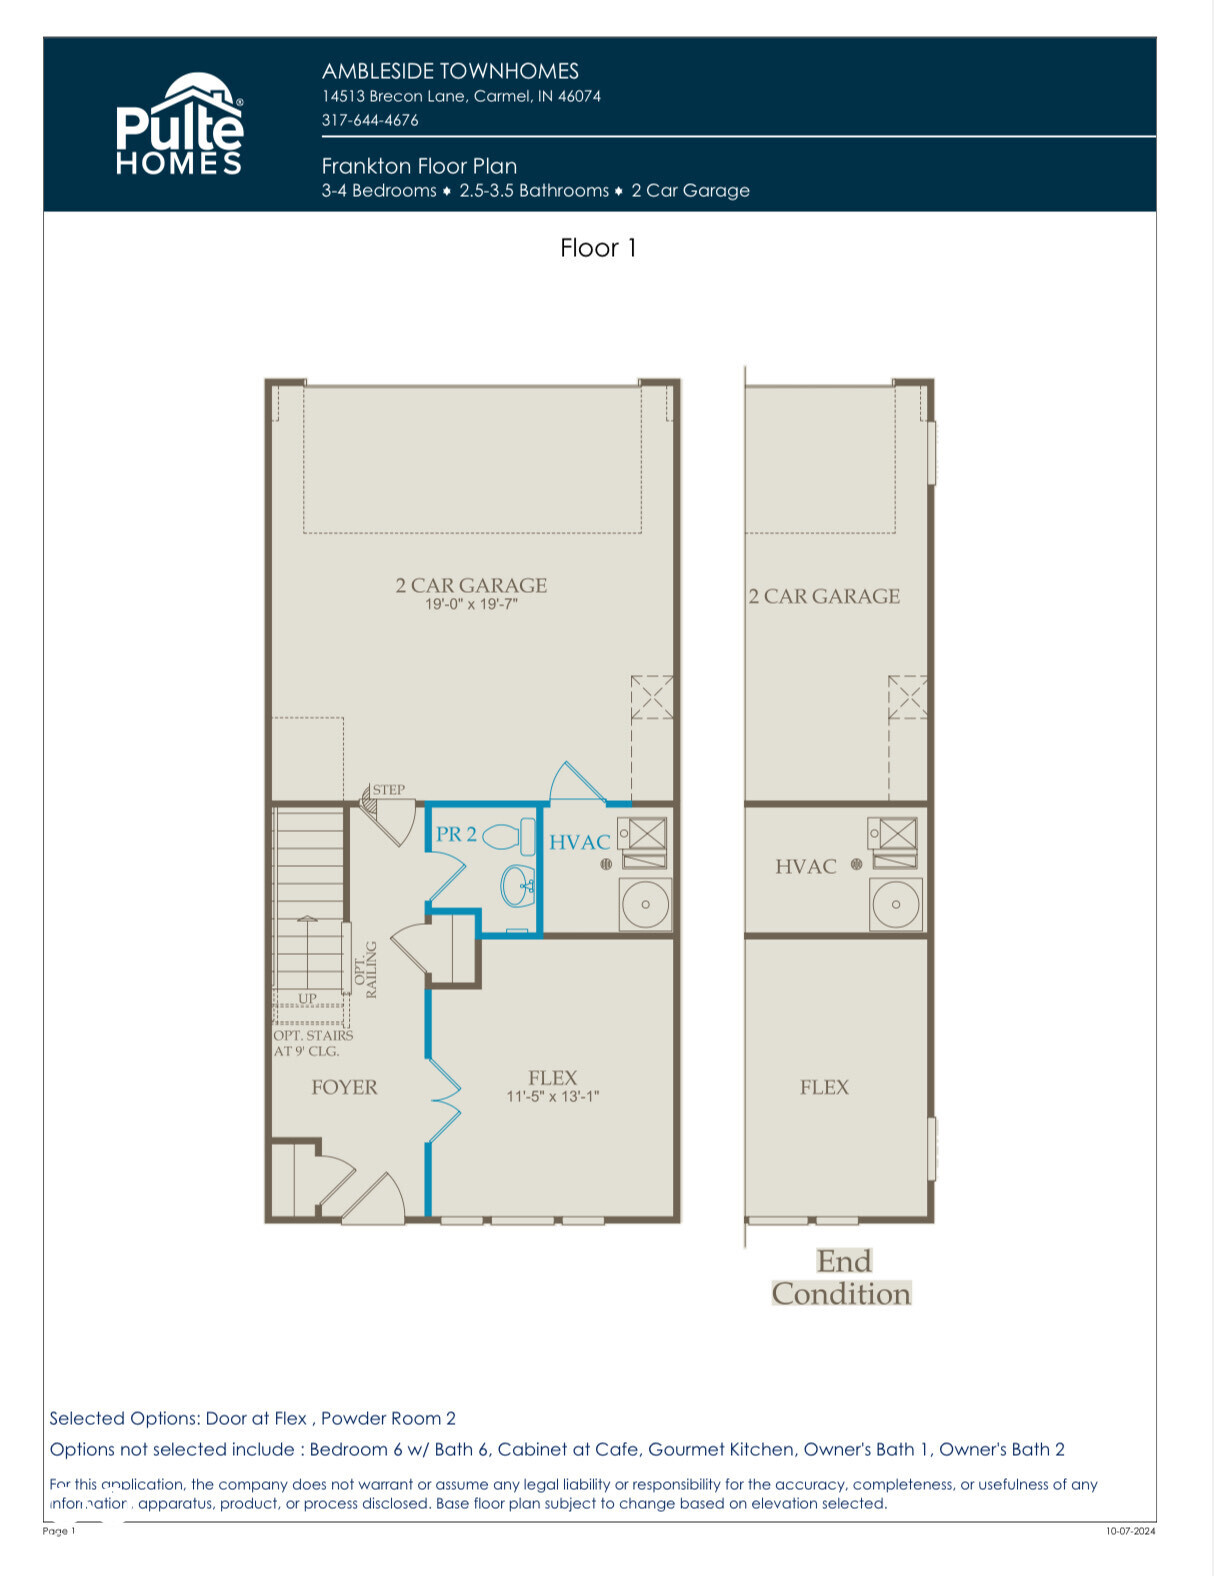
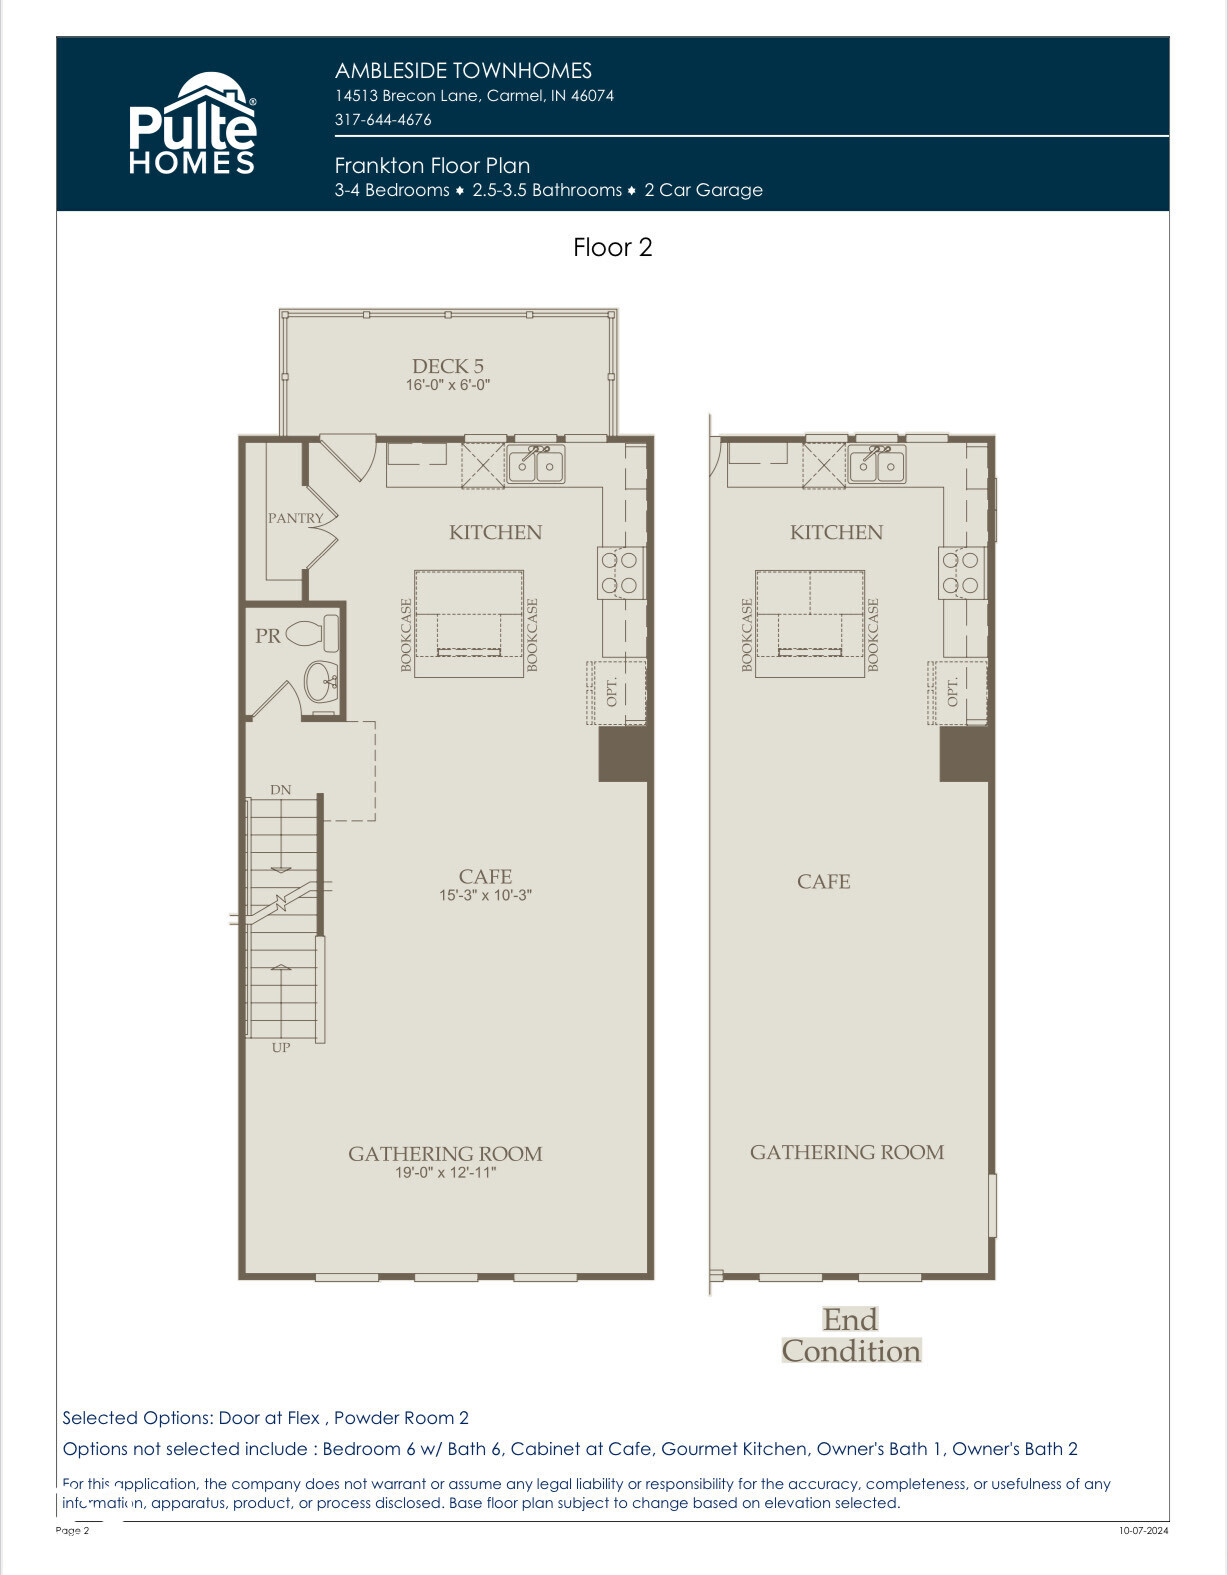
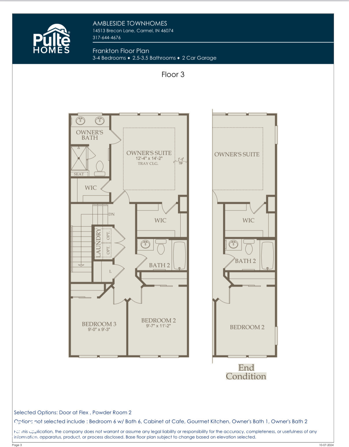
Available Now! Welcome to the Frankton floorplan in Ambleside, where modern design meets versatile living. The main level living seamlessly connects the living and dining areas to a stylish kitchen, complete with gleaming quartz countertops and premium gas appliances - perfect for the home chef. Upstairs, retreat to the Owner's Suite with an elegant en-suite bath, creating a peaceful sanctuary. Two additional bedrooms offer comfort and privacy, while an upstairs laundry room adds convenience to everyday living. The lower level flex room is ready to be transformed into your ideal home office, playroom, or additional living space.

3
beds

4
baths

1,980 Sq.Ft. LIVING AREA

1,742.4 Sq.Ft. lot

Carrie Holle

Carrie Holle


Features & Amenities

Interior

  • total bedrooms3
  • Total bathrooms4
  • full bathrooms2
  • half bathrooms2
  • APPLIANCES Gas Cooktop, Dishwasher, Disposal, Microwave, Range Hood
  • other interior Features Attic Access

Area & Lot

  • Status Sold
  • Living Area1,980 Sq.Ft.
  • Total Area1,980 Sq.Ft.
  • Lot Area1,742.4 Sq.Ft.
  • MLS® ID22005515
  • TypeTownhouse
  • YEAR BUILT2024
  • NeighborhoodCARMEL
  • Architecture StylesTraditional
  • Elementary SchoolSmoky Row Elementary School
  • Middle SchoolCarmel Middle School
  • School DistrictCarmel Clay Schools

Exterior

  • STORIES3
  • Garage Space2.0
  • water SourcePublic
  • parkingAttached, Concrete, Guest
  • HEAT TYPEForced Air
  • AIR CONDITIONINGCentral Air
  • SubstructureSlab

Financial

  • Sales Price$374,000
  • HOA $220/mo

CARMEL

With a strong comprehensive plan and careful city planning.

Explore

Work With Us

At the Carrie Holle Group, we appreciate superb quality and customer service in our personal lives. We want our clients to experience a gold-standard of service when buying or selling a home, just as we would expect ourselves.

FOLLOW US ON INSTAGRAM