5276 Woodfield Drive S
SEE ALL PHOTOS
5276 Woodfield Drive S
Courtesy of F.C. Tucker Company, Ashley Howard Listing Contact:  
Sold

5276 Woodfield Drive S

5276 Woodfield Drive S, Carmel, IN 46033

$830,000
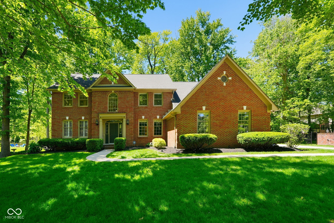
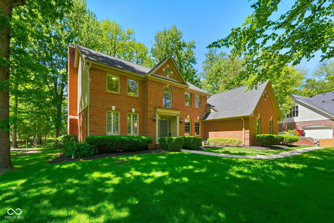
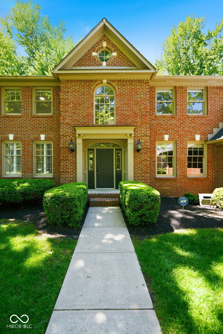
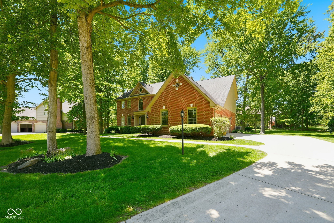
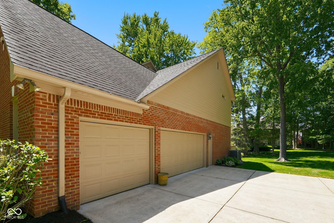
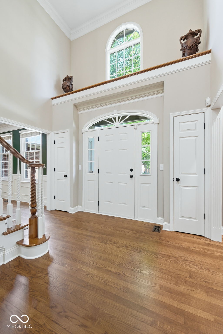
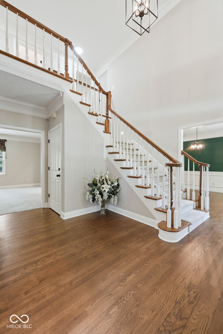
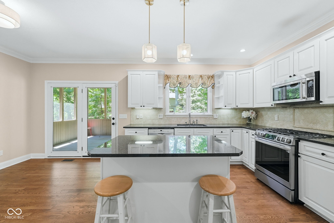
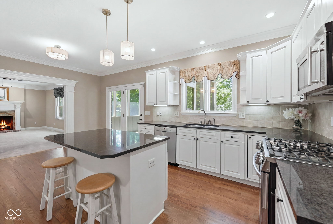
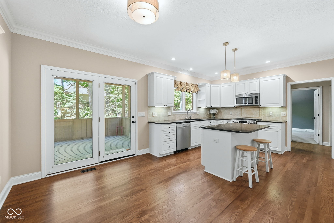
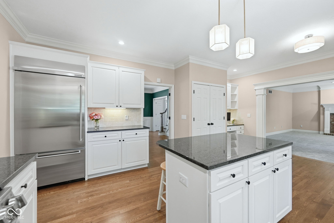
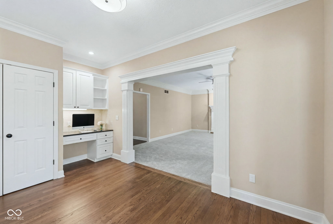
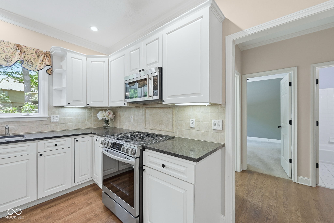
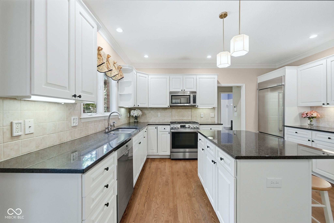
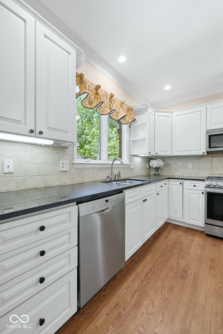
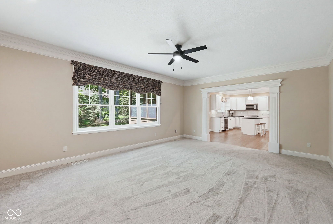
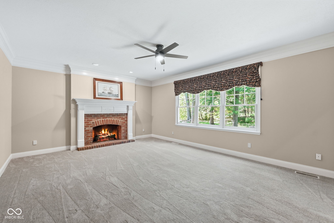
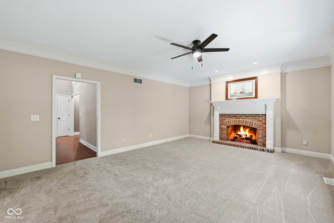
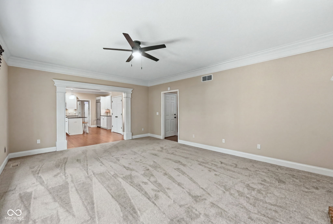
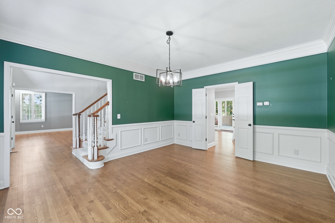
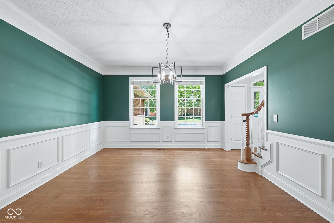
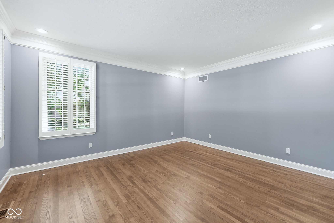
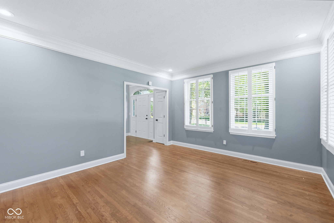
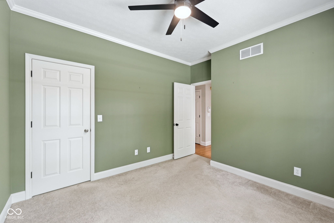
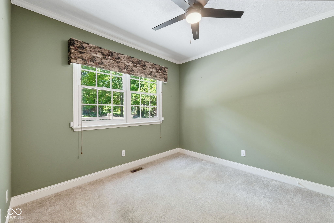
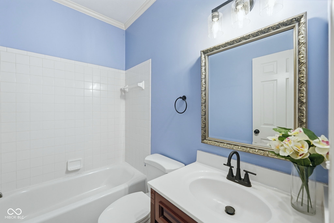
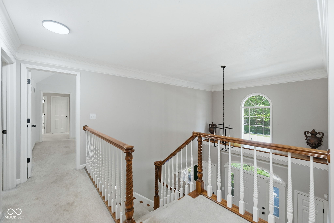
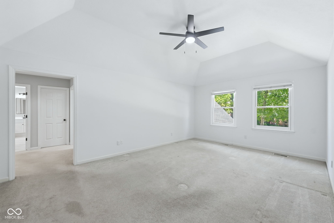
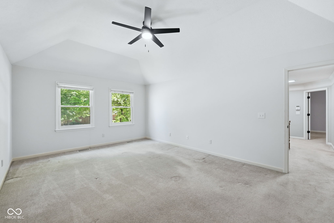
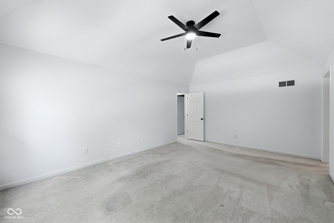
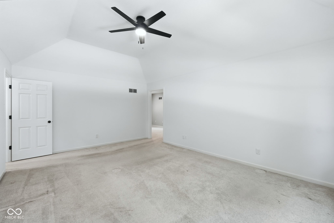
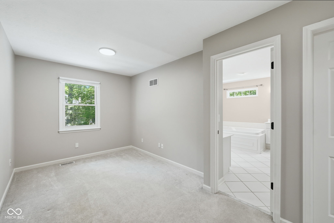
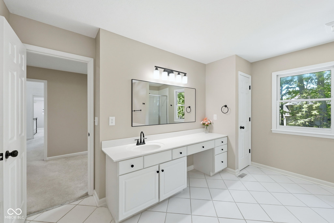
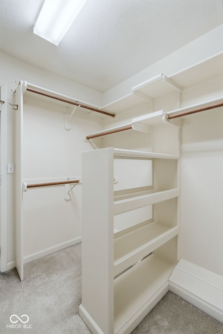
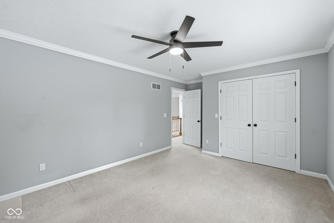
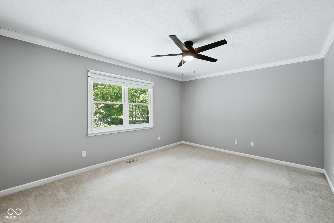
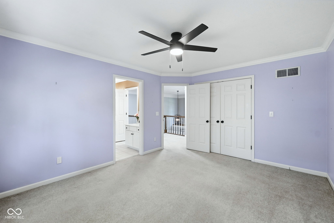
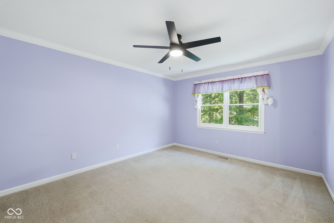
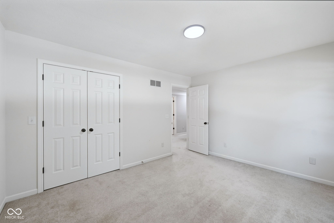
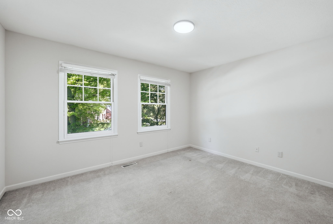
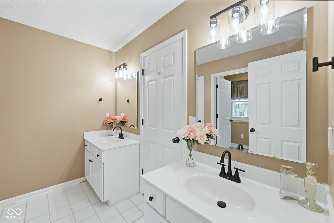
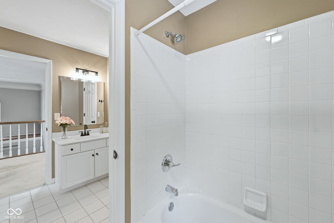
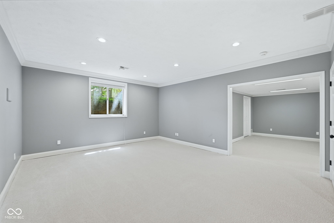
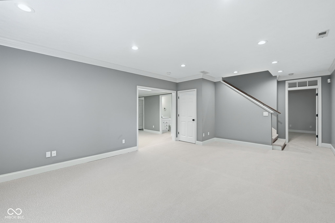
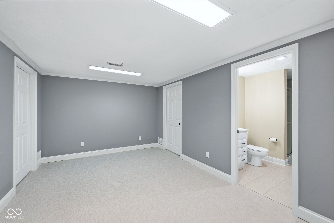
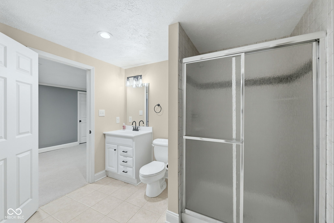
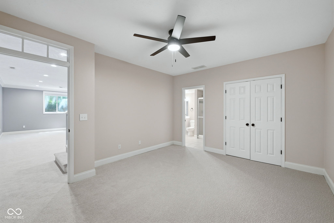
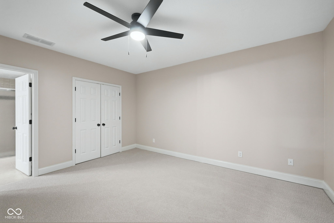
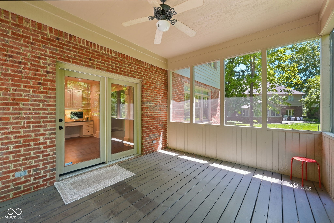
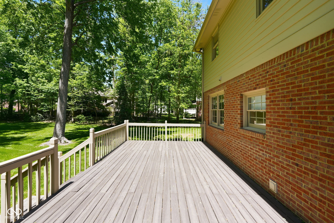
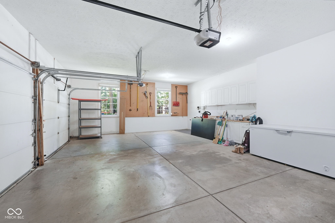
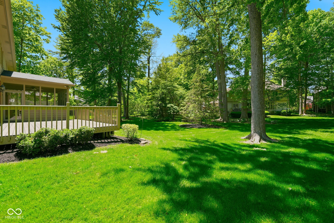
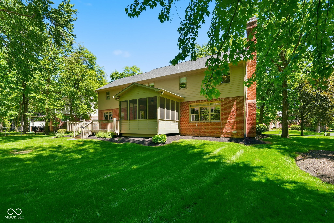
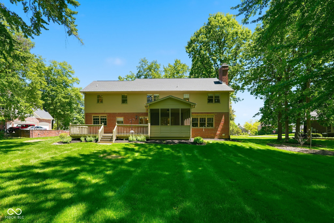
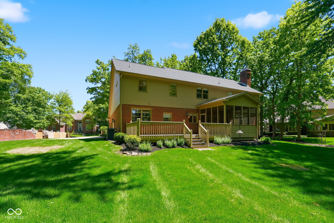
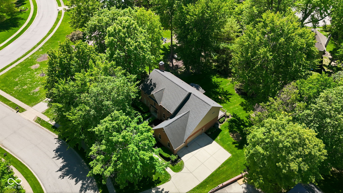
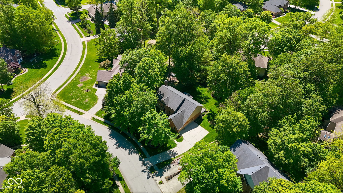
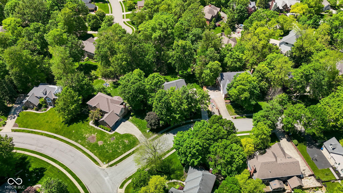
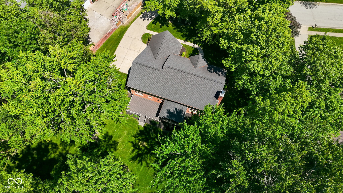
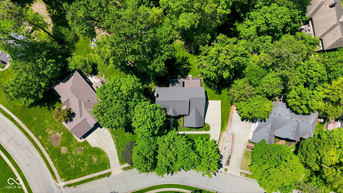
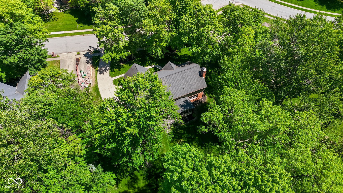
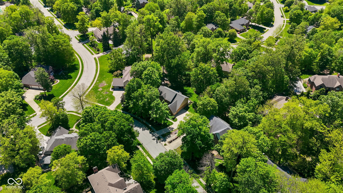
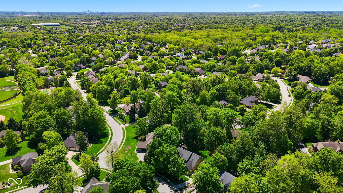
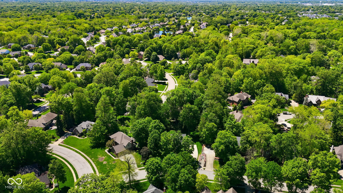
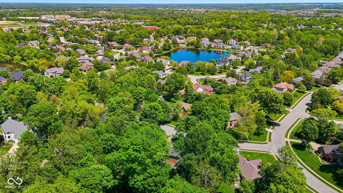
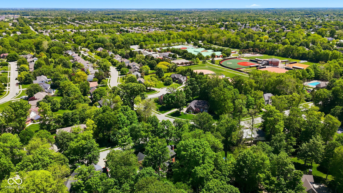
MOVE-IN READY LUXURY IN ONE OF EAST CARMEL'S MOST DESIRABLE NEIGHBORHOODS! This beautifully updated 5-bedroom, 4 full bath residence offers the perfect blend of refined style, modern updates, and everyday functionality-set on a private, wooded lot with stunning landscaping and mature trees. Inside, you'll find fresh paint, new carpet, and a bright white kitchen that anchors the home, opening seamlessly to the great room with a dramatic fireplace and updated fixtures. The layout is both elegant and practical, featuring formal living and dining spaces alongside open-concept gathering areas designed for today's lifestyle. A main-level bedroom with full bath provides exceptional flexibility-ideal for guests, multigenerational living, or a private home office-all enhanced by abundant natural light. Upstairs, the luxurious primary suite is a true retreat with soaring vaulted ceilings, a separate sitting room or office, and dual walk-in closets. Additional bedrooms are generously sized with ample storage throughout. The finished basement with daylight windows expands your living space with a full bath, large recreation area, and versatile flex room with closet-perfect as a potential 6th bedroom, fitness space, or media room. One of the home's standout features is the screened-in porch that flows seamlessly to a large deck-creating an expansive outdoor living space overlooking the private, wooded backyard with mature trees, perfect for relaxing or entertaining. Additional highlights include: 3-car garage, Floored attic space over garage for storage or future use, Exceptional natural light throughout, meticulously maintained and truly move-in ready. Enjoy a premier lifestyle with neighborhood amenities including a pool, tennis courts, and direct trail access to the elementary school-a rare combination of convenience and community. A compelling opportunity to own a beautifully updated, functionally designed luxury home in a prime Carmel location.

5
beds

4
baths

4,356 Sq.Ft. LIVING AREA

0.43 Acres lot

Carrie Holle

Carrie Holle


Features & Amenities

Interior

  • total bedrooms5
  • Total bathrooms4
  • full bathrooms4
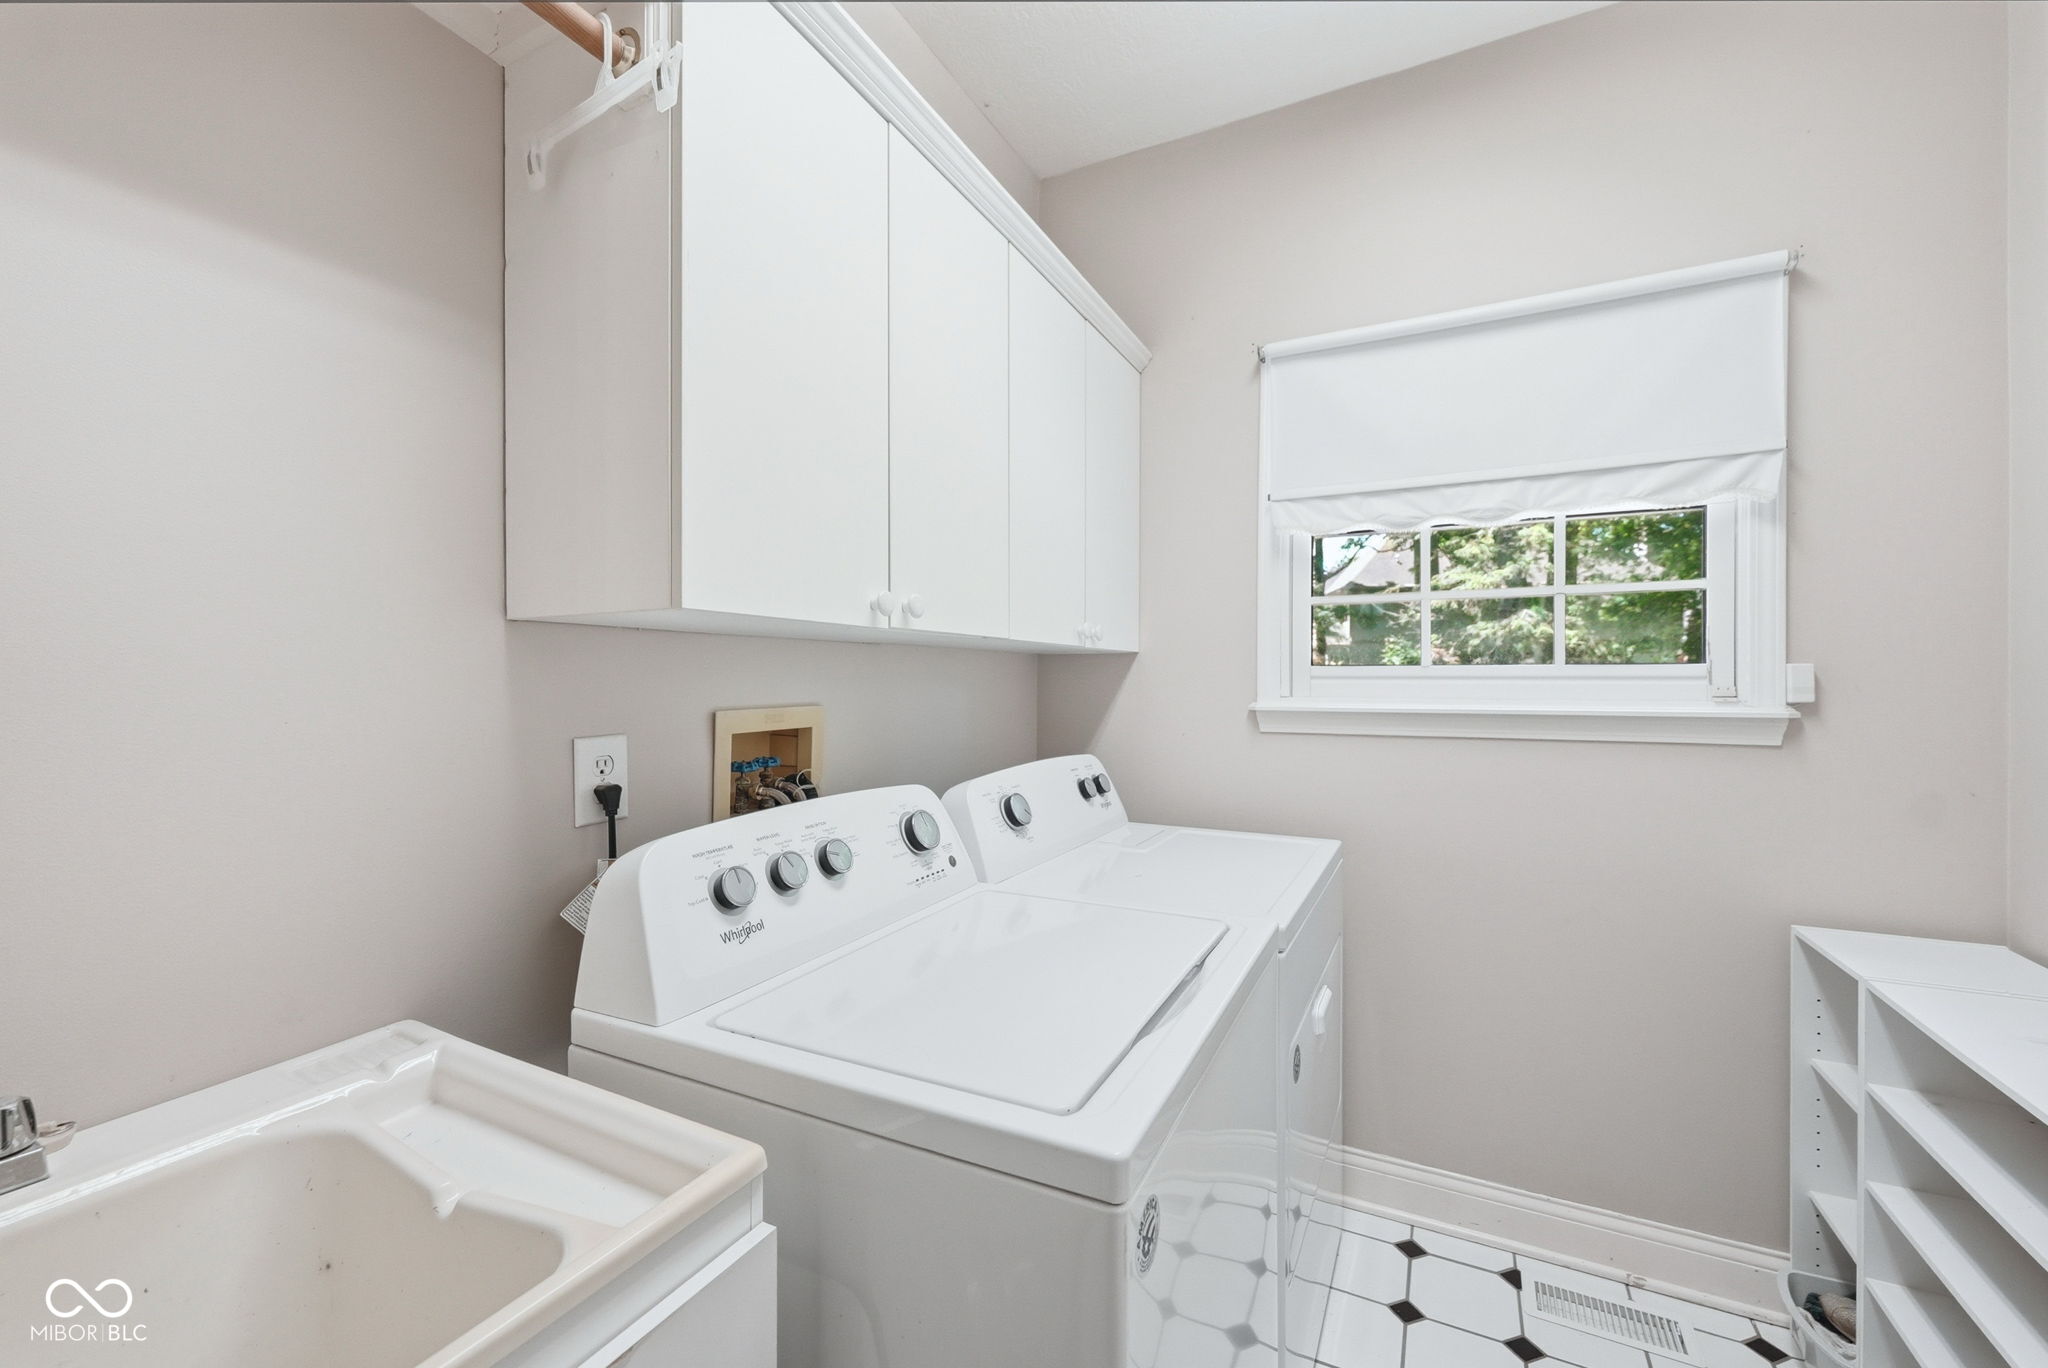
  • Laundry room Main Level
  • Fireplace Family Room
  • APPLIANCES Gas Cooktop, Dishwasher, Dryer, Disposal, Exhaust Fan, Micro Hood, Gas Oven, Refrigerator, Free-Standing Freezer, Tankless Water Heater, Washer
  • other interior Features Attic Access, Bath Sinks Double Main, Ceiling Vaulted, Kitchen Island, Entrance Foyer, Paddle Fan, Hardwood Floors, Eat-in Kitchen, Pantry, Supplemental Storage, Walk-In Closet(s)

Area & Lot

  • Status Sold
  • Date Sold July 2, 2026
  • Living Area4,356 Sq.Ft.
  • Total Area4,356 Sq.Ft.
  • Lot Area0.43 Acres
  • MLS® ID22098502
  • TypeResidential
  • YEAR BUILT1996
  • NeighborhoodCARMEL
  • Architecture StylesTraditional
  • Elementary SchoolCherry Tree Elementary School
  • Middle SchoolClay Middle School
  • High SchoolCarmel High School
  • School DistrictCarmel Clay Schools

Exterior

  • STORIES2
  • Garage Space3.0
  • water SourcePublic
  • lot featuresCorner Lot, Curbs, Sidewalks, Mature Trees, Wooded
  • parkingAttached
  • HEAT TYPENatural Gas
  • AIR CONDITIONINGCentral Air
  • SubstructureFull
  • HOA AmenitiesMaintenance, Pickleball Court(s), Pool, Tennis Court(s)
  • security FeaturesSecurity System, Smoke Detector(s)
  • other exterior FeaturesSprinkler System

Financial

  • Sales Price$830,000
  • HOA $135/3 mos
View Virtual Tour

CARMEL

With a strong comprehensive plan and careful city planning.

Explore

Work With Us

At the Carrie Holle Group, we appreciate superb quality and customer service in our personal lives. We want our clients to experience a gold-standard of service when buying or selling a home, just as we would expect ourselves.

FOLLOW US ON INSTAGRAM