
7232 Firestone Road
7232 Firestone Road
7232 Firestone Road
7232 Firestone Road
7232 Firestone Road
7232 Firestone Road
7232 Firestone Road
7232 Firestone Road
7232 Firestone Road
7232 Firestone Road
7232 Firestone Road
7232 Firestone Road
7232 Firestone Road
7232 Firestone Road
7232 Firestone Road
7232 Firestone Road
7232 Firestone Road
7232 Firestone Road
7232 Firestone Road
7232 Firestone Road
7232 Firestone Road
7232 Firestone Road
7232 Firestone Road
7232 Firestone Road
7232 Firestone Road
7232 Firestone Road
7232 Firestone Road
7232 Firestone Road
7232 Firestone Road
7232 Firestone Road
7232 Firestone Road
7232 Firestone Road
7232 Firestone Road
7232 Firestone Road
7232 Firestone Road
SEE ALL PHOTOS
7232 Firestone Road
7232 Firestone Road
7232 Firestone Road
7232 Firestone Road
7232 Firestone Road
7232 Firestone Road
7232 Firestone Road
7232 Firestone Road
7232 Firestone Road
7232 Firestone Road
7232 Firestone Road
7232 Firestone Road
7232 Firestone Road
7232 Firestone Road
7232 Firestone Road
7232 Firestone Road
7232 Firestone Road
7232 Firestone Road
7232 Firestone Road
7232 Firestone Road
7232 Firestone Road
7232 Firestone Road
7232 Firestone Road
7232 Firestone Road
7232 Firestone Road
7232 Firestone Road
7232 Firestone Road
7232 Firestone Road
7232 Firestone Road
7232 Firestone Road
7232 Firestone Road
7232 Firestone Road
7232 Firestone Road
7232 Firestone Road
7232 Firestone Road
Courtesy of Compass Indiana, LLC, Carrie Holle Listing Contact:  
Sold

7232 Firestone Road

7232 Firestone Road, Whitestown, IN 46052

$380,000
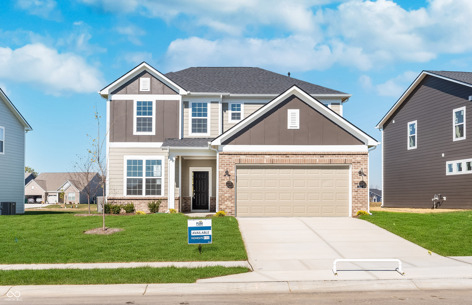
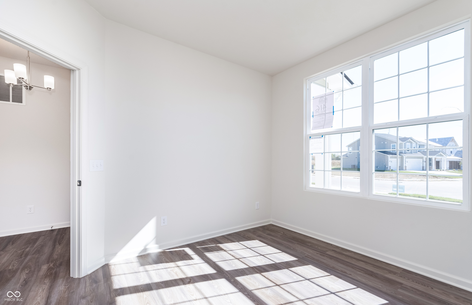
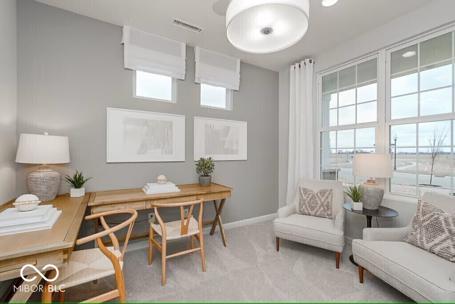
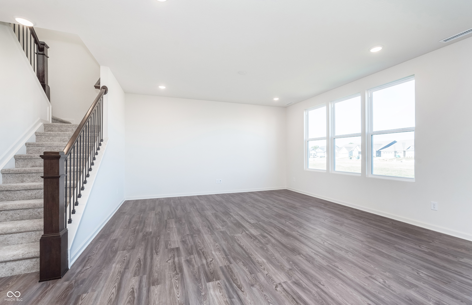
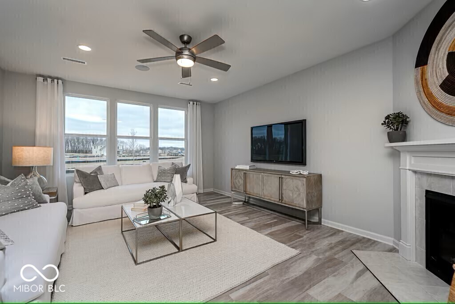
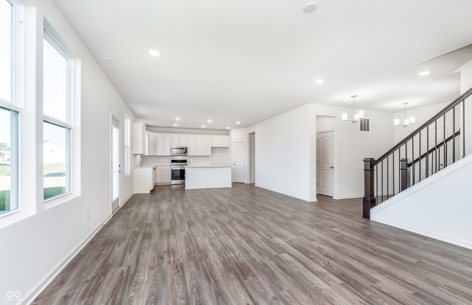
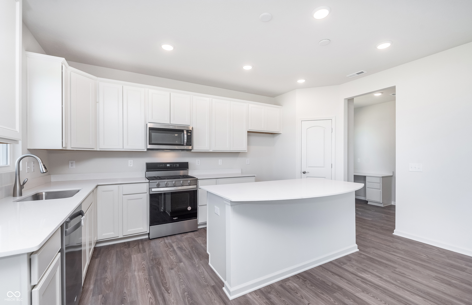
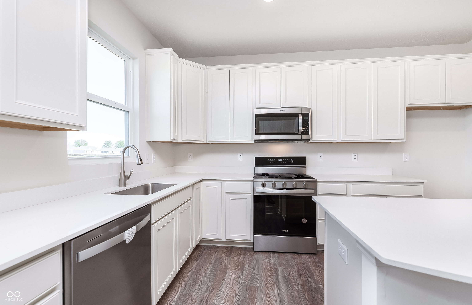
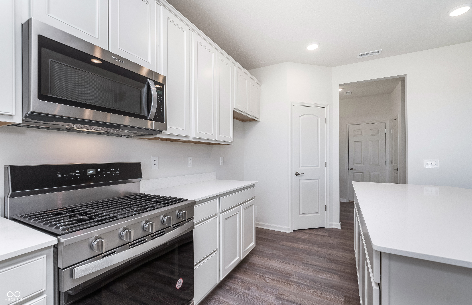
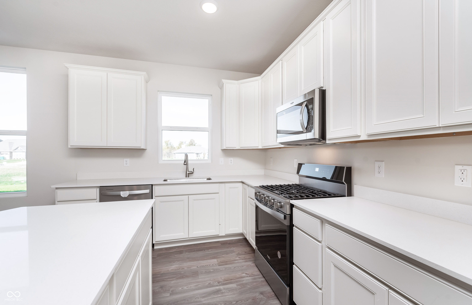
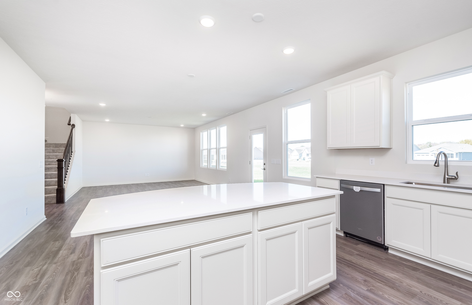
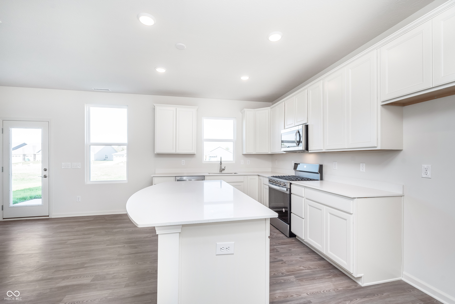
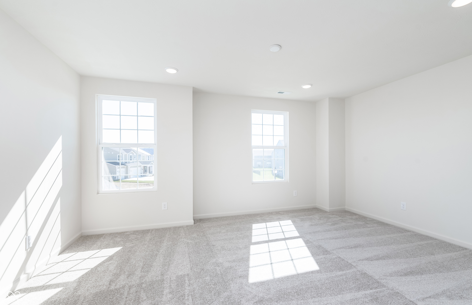
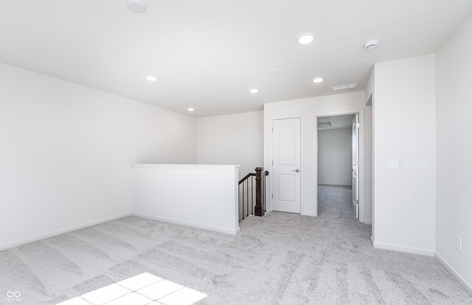
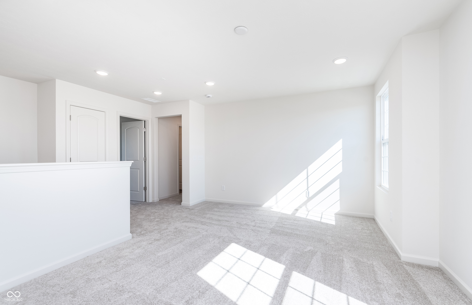
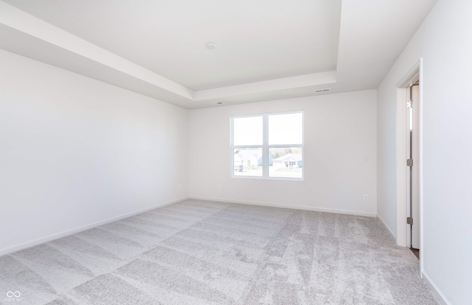
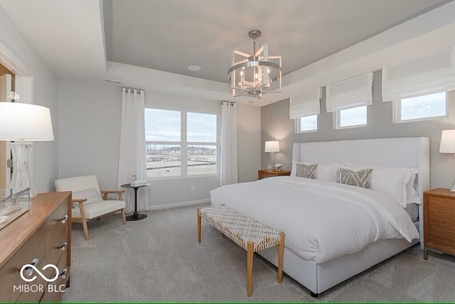
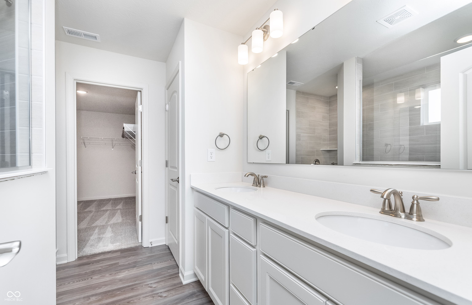
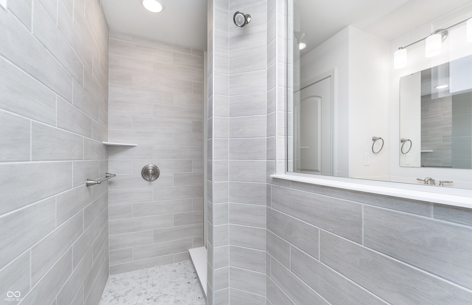
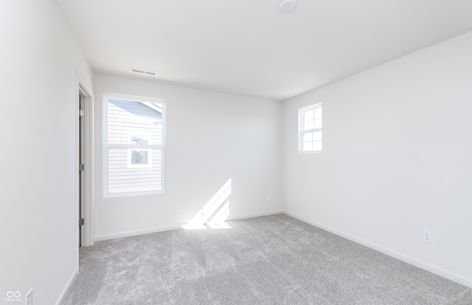
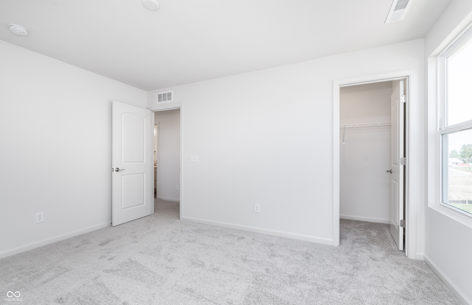
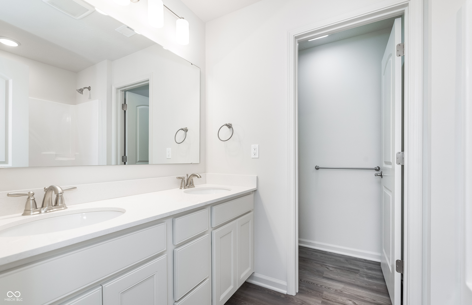
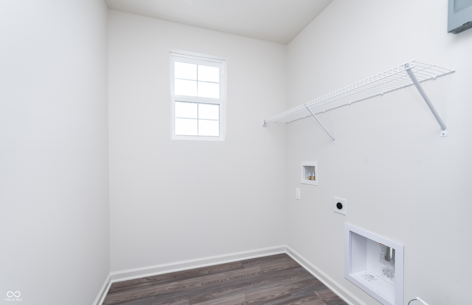
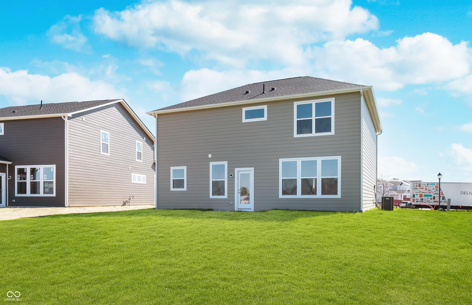
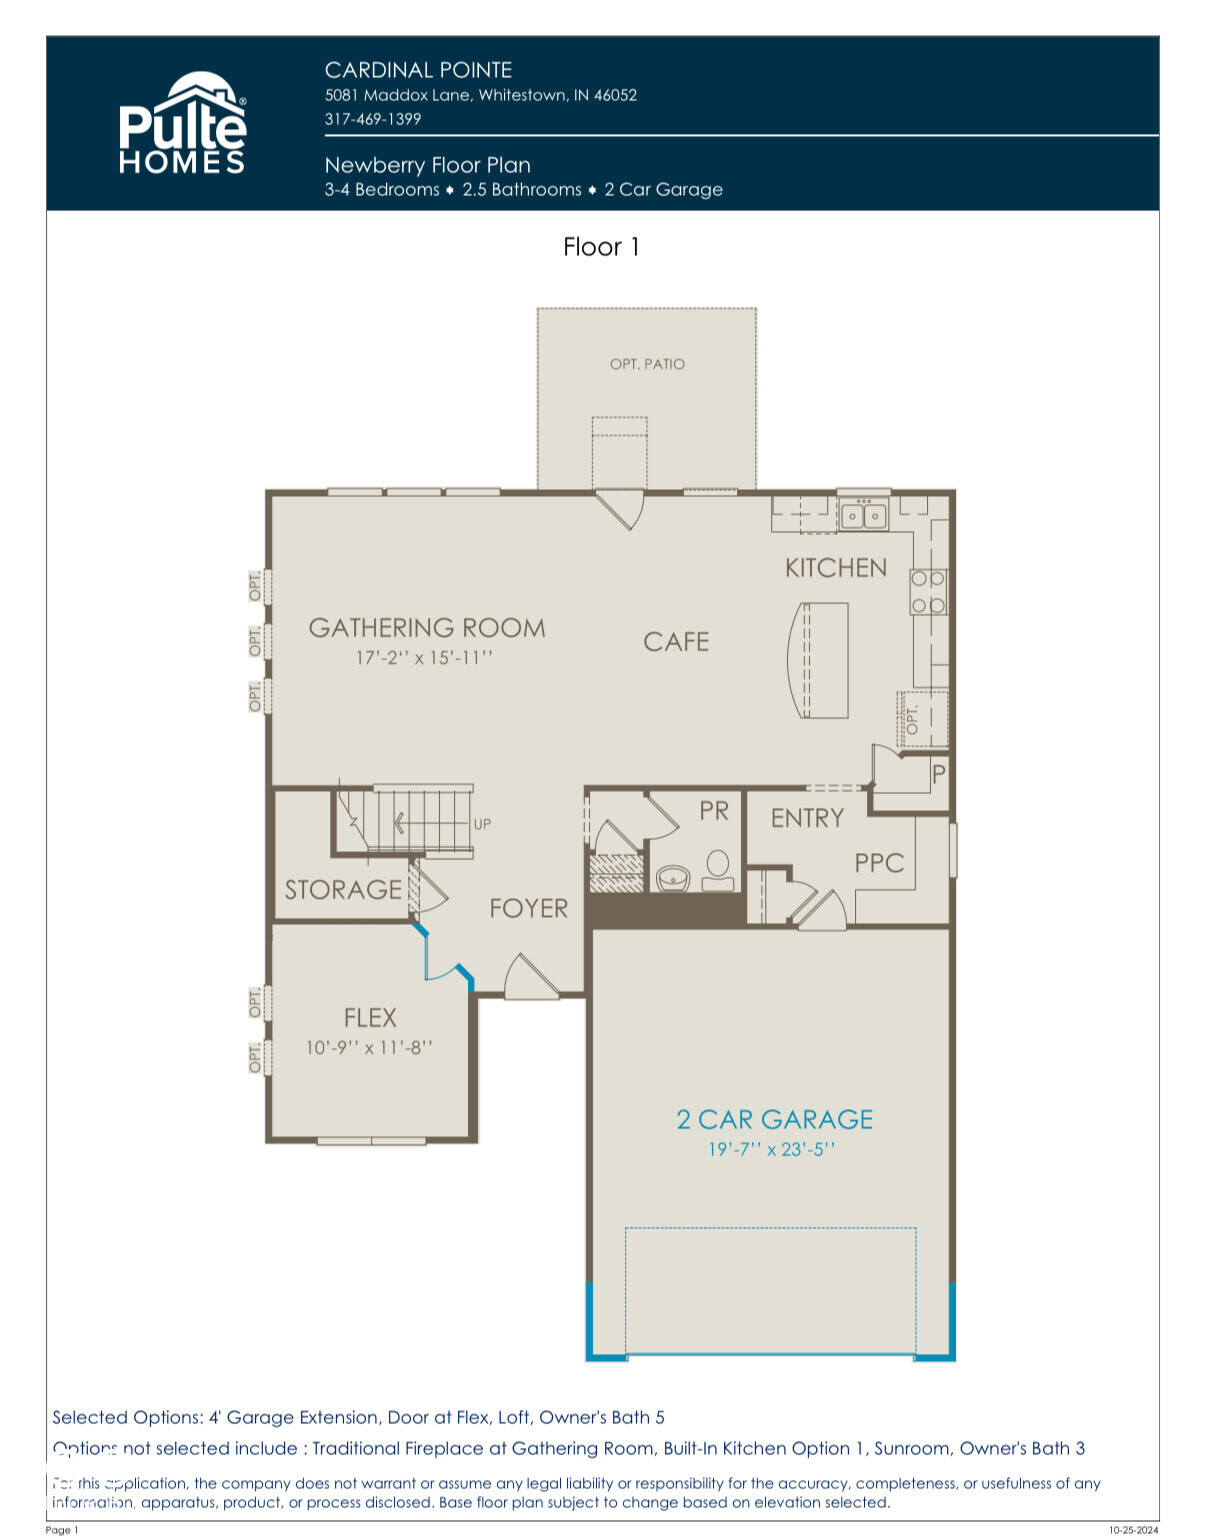
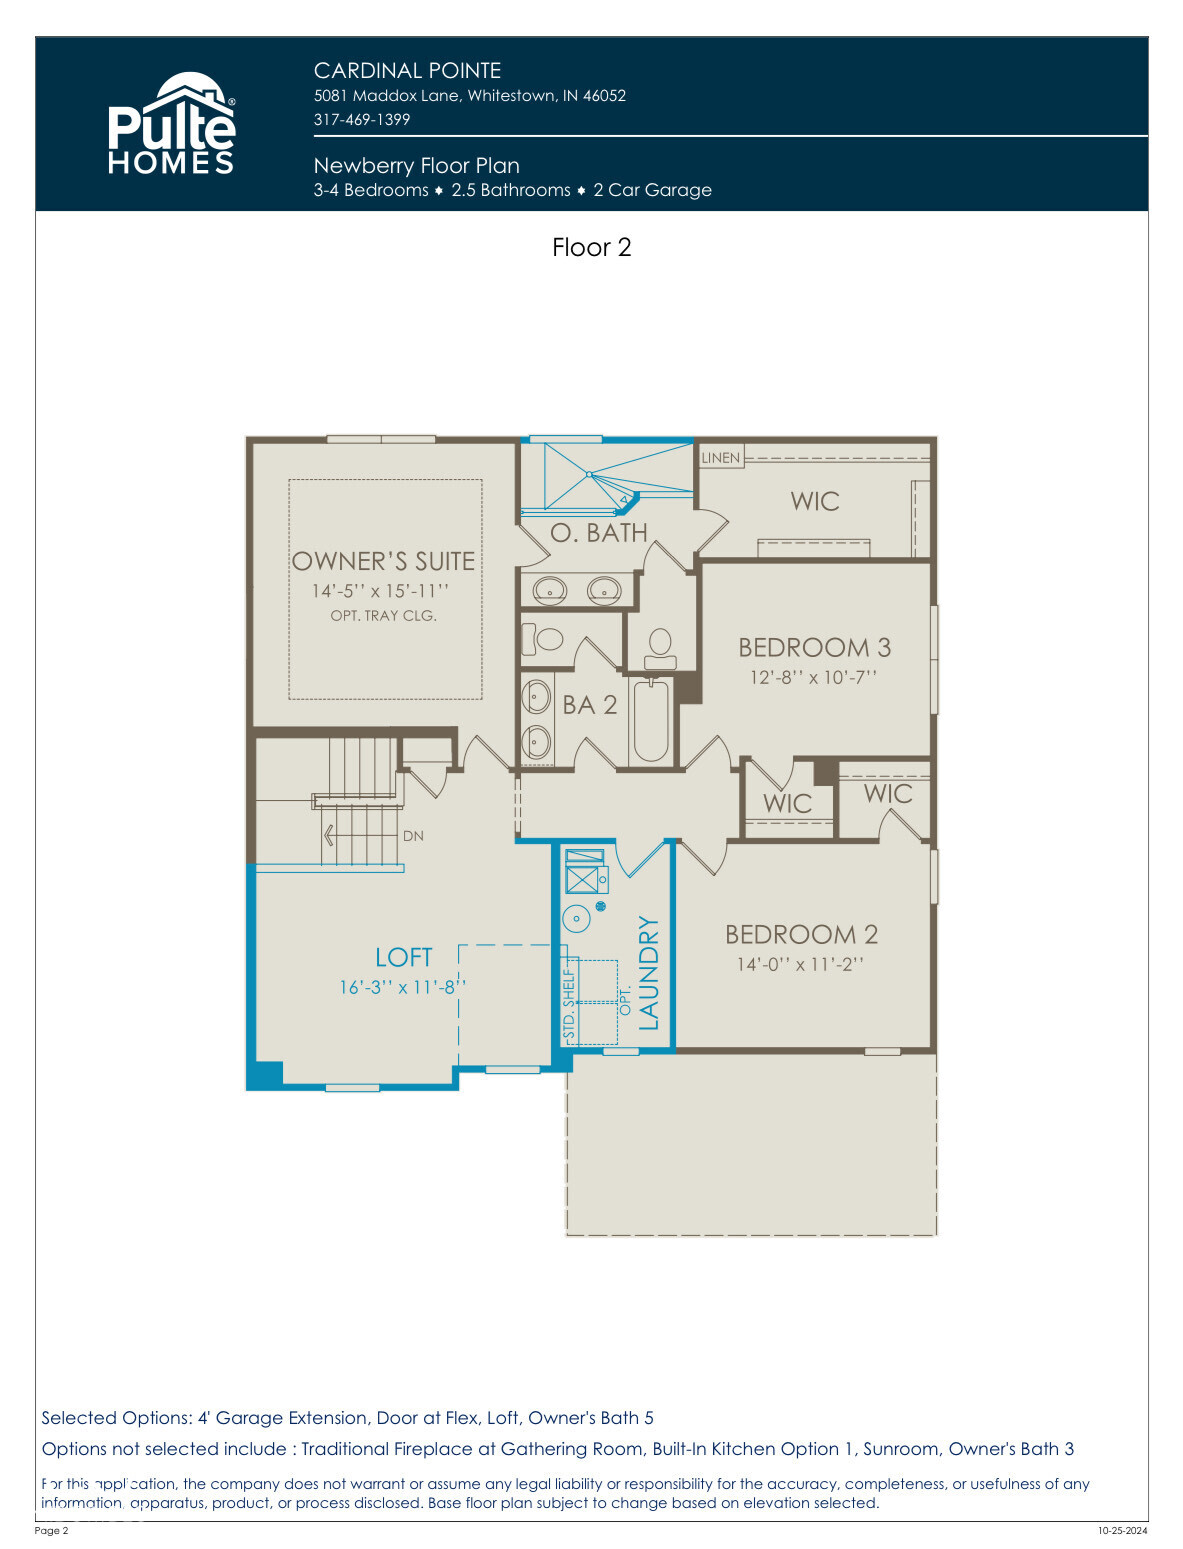
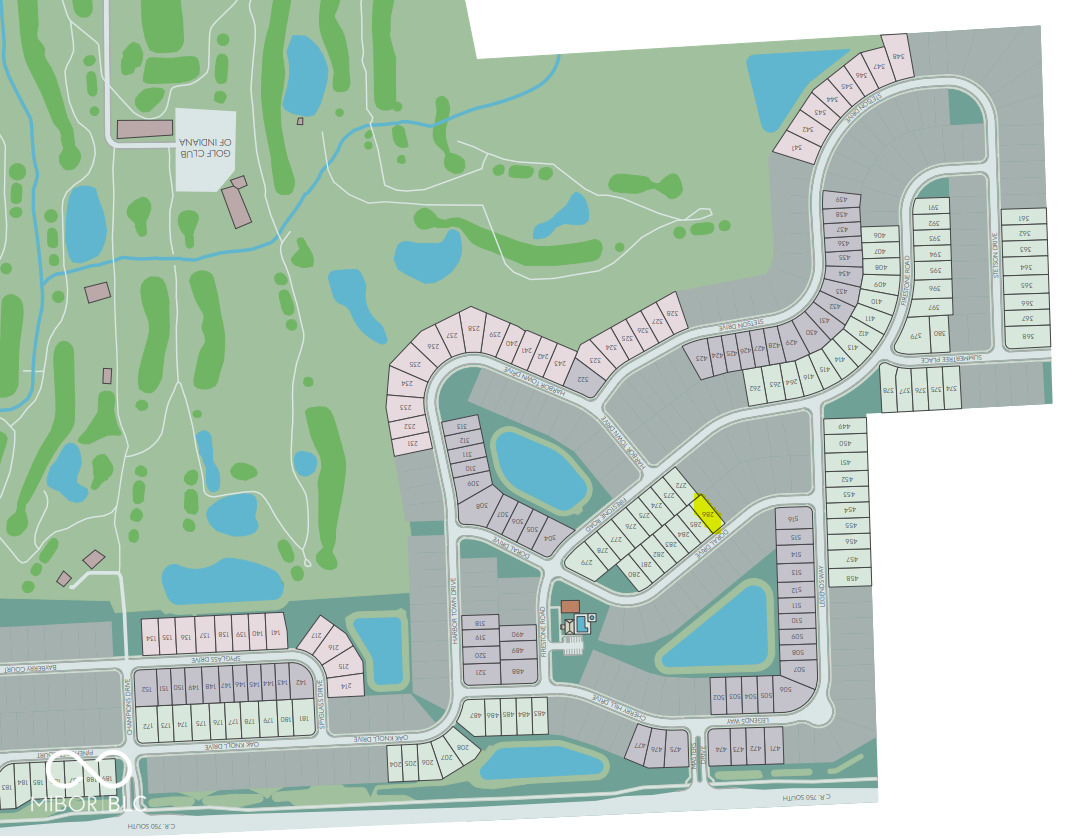
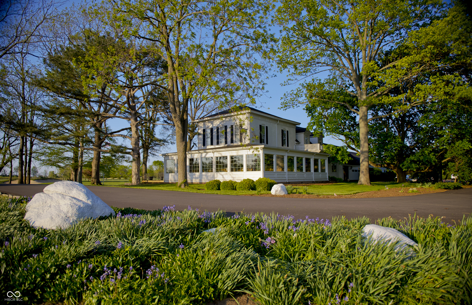
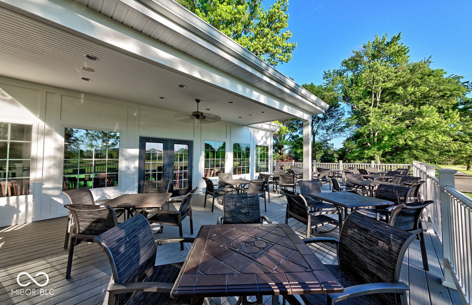
Welcome to this beautifully crafted Newberry floorplan home by Pulte Homes, located in the desirable Cardinal Pointe community. The heart of this home is the gourmet kitchen, equipped with premium gas appliances and complemented by stunning frost white quartz countertops that add a touch of sophistication. This open, inviting kitchen flows effortlessly into the cafe dining area and expansive gathering room-ideal for meals and entertaining friends. The signature Everyday Entry system effortlessly organizes life's essentials, while the adjoining Pulte Planning Center streamlines the demands of a bustling household. A flex room with doors for privacy rounds out the main level living. A second-floor loft provides a spacious, versatile area perfect for a playroom or an additional retreat. The owner's suite features dual sinks in the bath with large walk-in tile shower, adding an extra layer of convenience and luxury. Completing the upstairs are two additional bedrooms and a conveniently located laundry room. Enjoy the amenities of the Golf Club of Indiana where your social membership grants you exclusive access to a host of amenities, advanced tee time reservations, merchandise discounts, and complimentary instructional clinics at the Golf Pro-Performance Academy. With championship tees stretching over 7,000 yards and 15 water holes, this 175+ acre golf course promises an exhilarating experience for players of all skill levels. Beyond golfing, Cardinal Point offers unparalleled convenience. Less than a mile from I-65, commuting is easy, providing easy access to I-465 and major thoroughfares. Additionally, you're just minutes away from downtown Zionsville, and W 86th Street, and downtown Whitestown, boasting a plethora of dining, shopping, and everyday conveniences.

3
beds

3
baths

2,390 Sq.Ft. LIVING AREA

8,276.4 Sq.Ft. lot

Carrie Holle

Carrie Holle


Features & Amenities

Interior

  • total bedrooms3
  • Total bathrooms3
  • full bathrooms2
  • half bathroom1
  • APPLIANCES Dishwasher, Disposal, Micro Hood, Gas Oven
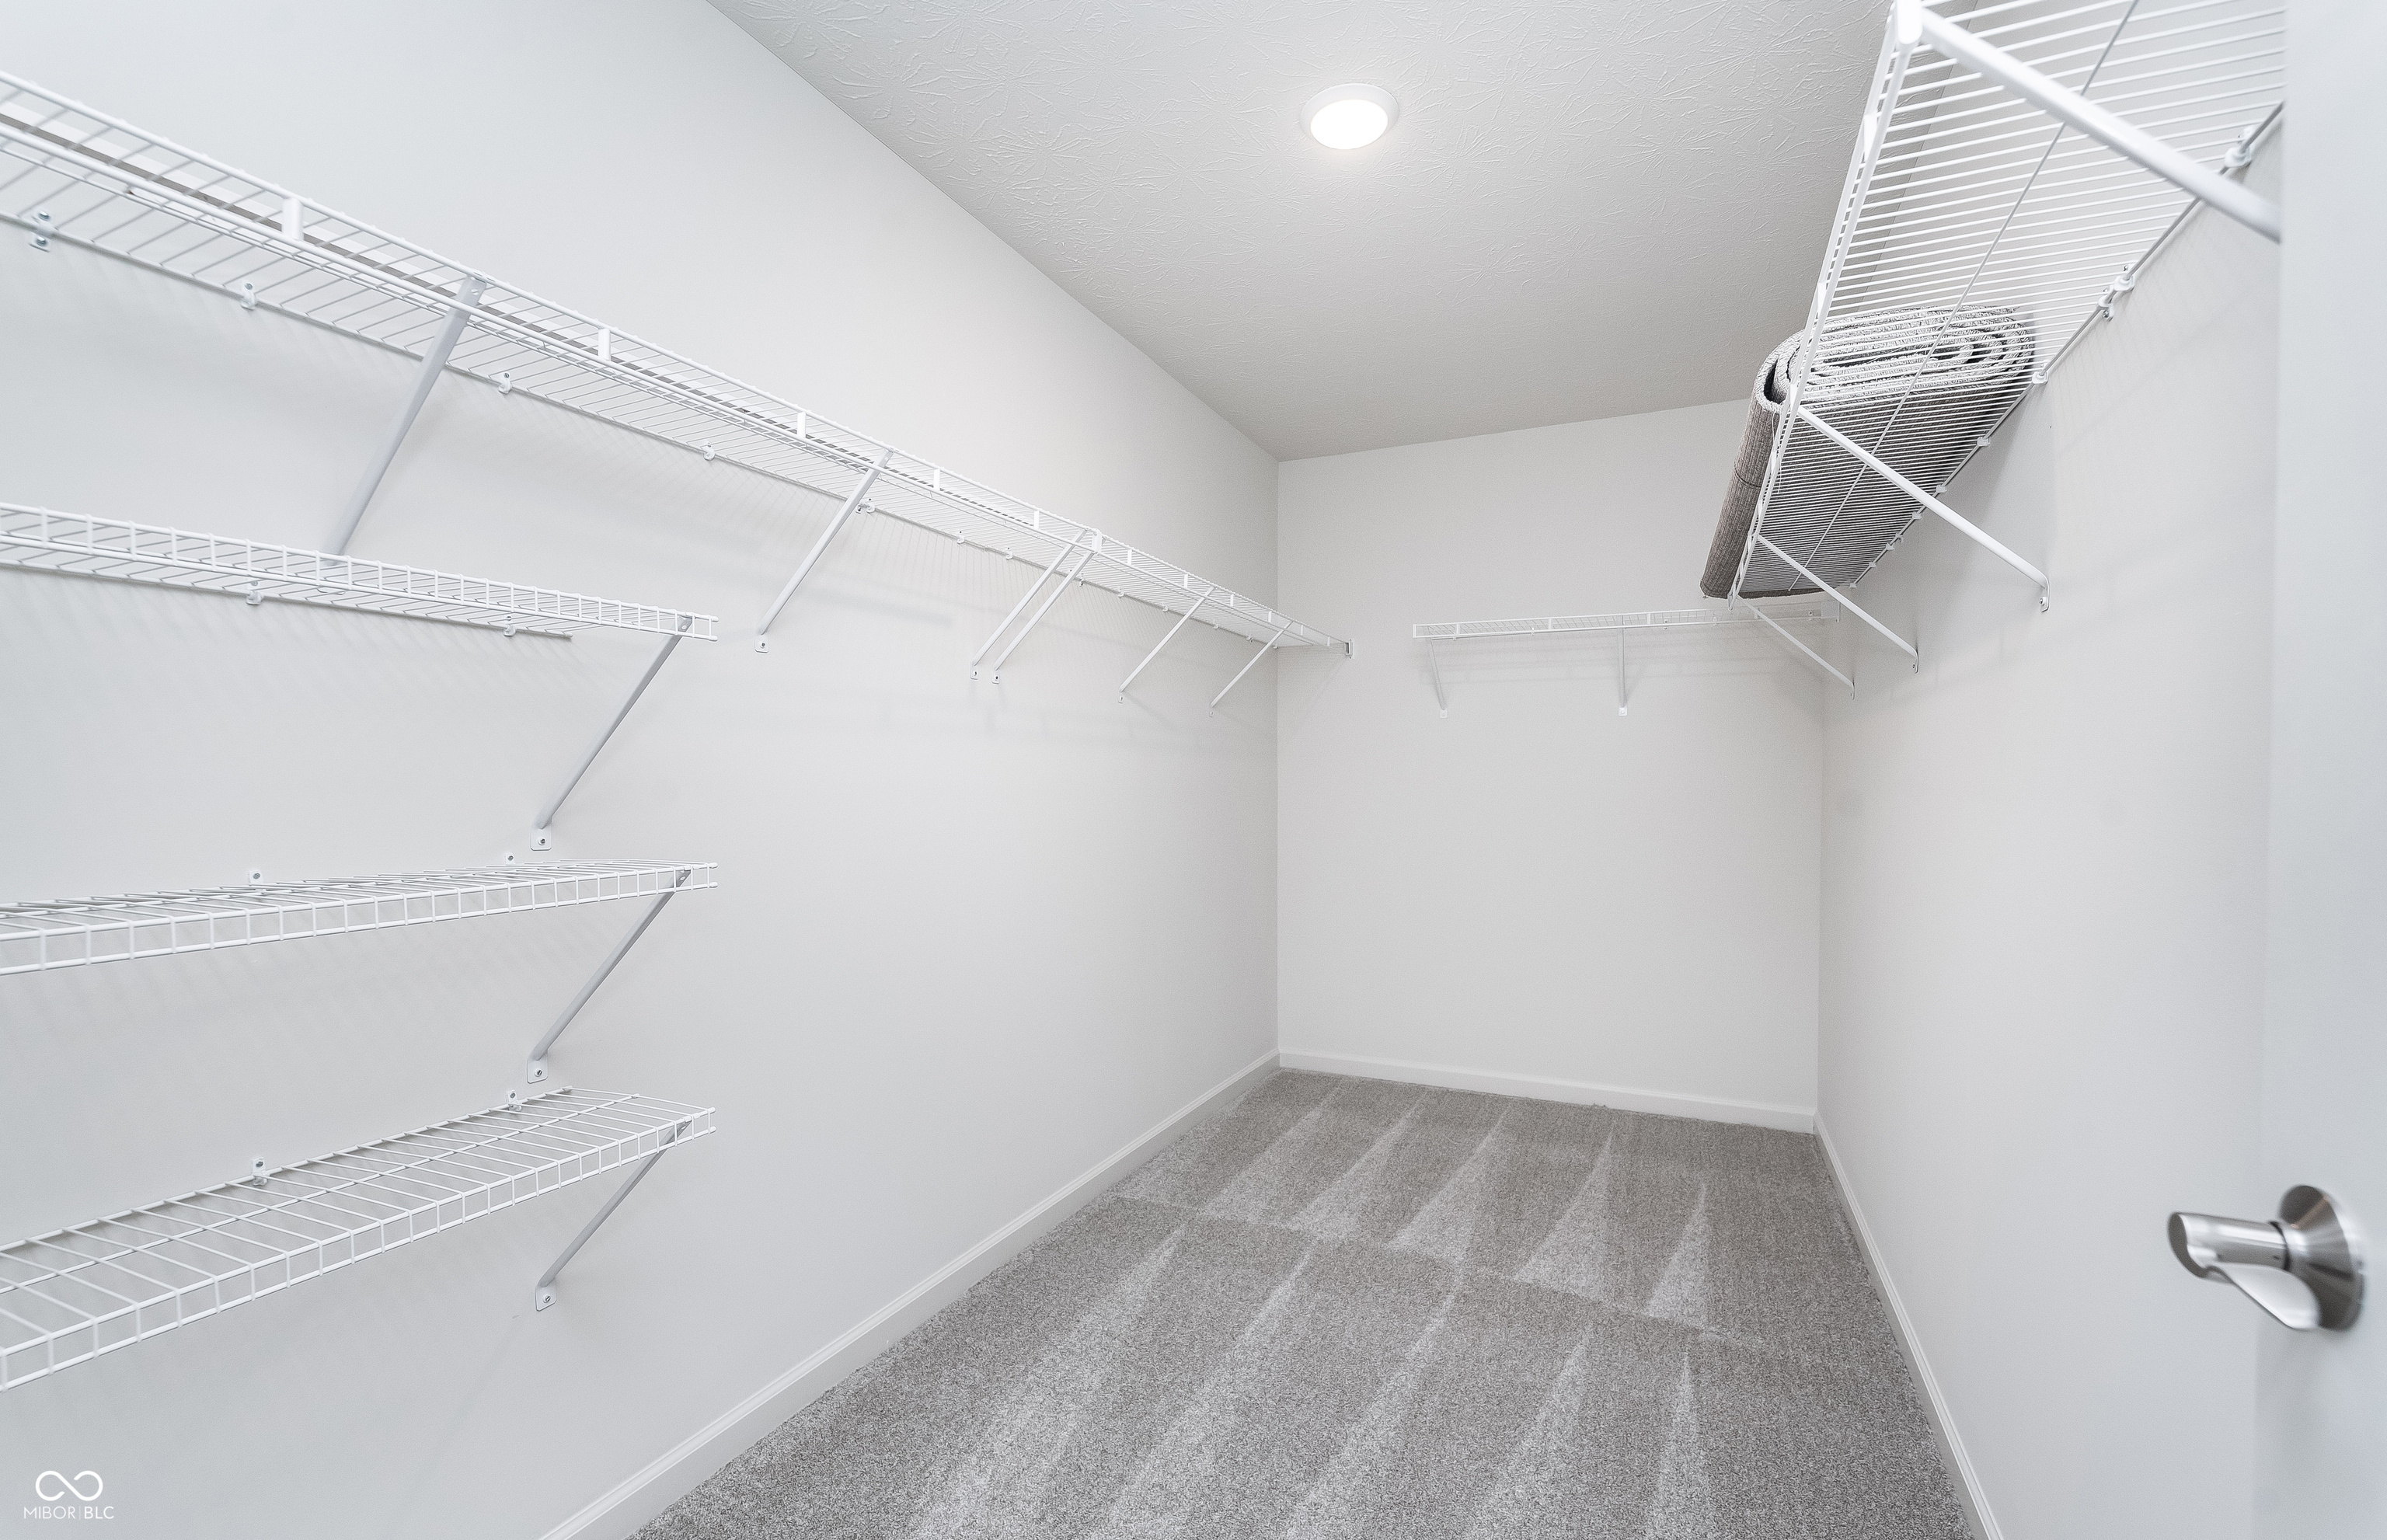
  • other interior Features Attic Access, Walk-In Closet(s)

Area & Lot

  • Status Sold
  • Date Sold February 26, 2025
  • Living Area2,390 Sq.Ft.
  • Total Area2,390 Sq.Ft.
  • Lot Area8,276.4 Sq.Ft.
  • MLS® ID22007723
  • TypeResidential
  • YEAR BUILT2024
  • Architecture StylesTraditional
  • Elementary SchoolPerry Worth Elementary School
  • Middle SchoolLebanon Middle School
  • High SchoolLebanon Senior High School
  • School DistrictLebanon Community School Corp

Exterior

  • STORIES2
  • Garage Space2.0
  • water SourcePublic
  • parkingAttached
  • HEAT TYPENatural Gas
  • AIR CONDITIONINGCentral Air
  • SubstructureSlab
  • HOA AmenitiesPool
  • other exterior FeaturesSprinkler System

Financial

  • Sales Price$380,000
  • HOA $135/mo

Work With Us

At the Carrie Holle Group, we appreciate superb quality and customer service in our personal lives. We want our clients to experience a gold-standard of service when buying or selling a home, just as we would expect ourselves.

FOLLOW US ON INSTAGRAM