7922 Mill Pond Lane
7922 Mill Pond Lane
7922 Mill Pond Lane
7922 Mill Pond Lane
7922 Mill Pond Lane
7922 Mill Pond Lane
7922 Mill Pond Lane
7922 Mill Pond Lane
7922 Mill Pond Lane
7922 Mill Pond Lane
7922 Mill Pond Lane
7922 Mill Pond Lane
7922 Mill Pond Lane
7922 Mill Pond Lane
7922 Mill Pond Lane
7922 Mill Pond Lane
7922 Mill Pond Lane
7922 Mill Pond Lane
7922 Mill Pond Lane
7922 Mill Pond Lane
7922 Mill Pond Lane
7922 Mill Pond Lane
7922 Mill Pond Lane
7922 Mill Pond Lane
7922 Mill Pond Lane
7922 Mill Pond Lane
7922 Mill Pond Lane
7922 Mill Pond Lane
7922 Mill Pond Lane
7922 Mill Pond Lane
7922 Mill Pond Lane
7922 Mill Pond Lane
7922 Mill Pond Lane
7922 Mill Pond Lane
7922 Mill Pond Lane
7922 Mill Pond Lane
7922 Mill Pond Lane
7922 Mill Pond Lane
7922 Mill Pond Lane
7922 Mill Pond Lane
7922 Mill Pond Lane
7922 Mill Pond Lane
7922 Mill Pond Lane
7922 Mill Pond Lane
7922 Mill Pond Lane
7922 Mill Pond Lane
7922 Mill Pond Lane
7922 Mill Pond Lane
7922 Mill Pond Lane
7922 Mill Pond Lane
7922 Mill Pond Lane
7922 Mill Pond Lane
7922 Mill Pond Lane
7922 Mill Pond Lane
7922 Mill Pond Lane
7922 Mill Pond Lane
7922 Mill Pond Lane
7922 Mill Pond Lane
7922 Mill Pond Lane
7922 Mill Pond Lane
7922 Mill Pond Lane
7922 Mill Pond Lane
7922 Mill Pond Lane
7922 Mill Pond Lane
7922 Mill Pond Lane
7922 Mill Pond Lane
7922 Mill Pond Lane
7922 Mill Pond Lane
7922 Mill Pond Lane
7922 Mill Pond Lane
7922 Mill Pond Lane
7922 Mill Pond Lane
7922 Mill Pond Lane
7922 Mill Pond Lane
7922 Mill Pond Lane
7922 Mill Pond Lane
7922 Mill Pond Lane
7922 Mill Pond Lane
7922 Mill Pond Lane
7922 Mill Pond Lane
7922 Mill Pond Lane
7922 Mill Pond Lane
7922 Mill Pond Lane
7922 Mill Pond Lane
7922 Mill Pond Lane
7922 Mill Pond Lane
7922 Mill Pond Lane
7922 Mill Pond Lane
7922 Mill Pond Lane
7922 Mill Pond Lane
7922 Mill Pond Lane
7922 Mill Pond Lane
7922 Mill Pond Lane
7922 Mill Pond Lane
7922 Mill Pond Lane
7922 Mill Pond Lane
7922 Mill Pond Lane
7922 Mill Pond Lane
7922 Mill Pond Lane
7922 Mill Pond Lane
7922 Mill Pond Lane
7922 Mill Pond Lane
7922 Mill Pond Lane
7922 Mill Pond Lane
7922 Mill Pond Lane
SEE ALL PHOTOS
7922 Mill Pond Lane
7922 Mill Pond Lane
7922 Mill Pond Lane
7922 Mill Pond Lane
7922 Mill Pond Lane
7922 Mill Pond Lane
7922 Mill Pond Lane
7922 Mill Pond Lane
7922 Mill Pond Lane
7922 Mill Pond Lane
7922 Mill Pond Lane
7922 Mill Pond Lane
7922 Mill Pond Lane
7922 Mill Pond Lane
7922 Mill Pond Lane
7922 Mill Pond Lane
7922 Mill Pond Lane
7922 Mill Pond Lane
7922 Mill Pond Lane
7922 Mill Pond Lane
7922 Mill Pond Lane
7922 Mill Pond Lane
7922 Mill Pond Lane
7922 Mill Pond Lane
7922 Mill Pond Lane
7922 Mill Pond Lane
7922 Mill Pond Lane
7922 Mill Pond Lane
7922 Mill Pond Lane
7922 Mill Pond Lane
7922 Mill Pond Lane
7922 Mill Pond Lane
7922 Mill Pond Lane
7922 Mill Pond Lane
7922 Mill Pond Lane
7922 Mill Pond Lane
7922 Mill Pond Lane
7922 Mill Pond Lane
7922 Mill Pond Lane
7922 Mill Pond Lane
7922 Mill Pond Lane
7922 Mill Pond Lane
7922 Mill Pond Lane
7922 Mill Pond Lane
7922 Mill Pond Lane
7922 Mill Pond Lane
7922 Mill Pond Lane
7922 Mill Pond Lane
7922 Mill Pond Lane
7922 Mill Pond Lane
7922 Mill Pond Lane
7922 Mill Pond Lane
7922 Mill Pond Lane
7922 Mill Pond Lane
7922 Mill Pond Lane
7922 Mill Pond Lane
7922 Mill Pond Lane
7922 Mill Pond Lane
7922 Mill Pond Lane
7922 Mill Pond Lane
7922 Mill Pond Lane
7922 Mill Pond Lane
7922 Mill Pond Lane
7922 Mill Pond Lane
7922 Mill Pond Lane
7922 Mill Pond Lane
7922 Mill Pond Lane
7922 Mill Pond Lane
7922 Mill Pond Lane
7922 Mill Pond Lane
7922 Mill Pond Lane
7922 Mill Pond Lane
7922 Mill Pond Lane
7922 Mill Pond Lane
7922 Mill Pond Lane
7922 Mill Pond Lane
7922 Mill Pond Lane
7922 Mill Pond Lane
7922 Mill Pond Lane
7922 Mill Pond Lane
7922 Mill Pond Lane
7922 Mill Pond Lane
7922 Mill Pond Lane
7922 Mill Pond Lane
7922 Mill Pond Lane
7922 Mill Pond Lane
7922 Mill Pond Lane
7922 Mill Pond Lane
7922 Mill Pond Lane
7922 Mill Pond Lane
7922 Mill Pond Lane
7922 Mill Pond Lane
7922 Mill Pond Lane
7922 Mill Pond Lane
7922 Mill Pond Lane
7922 Mill Pond Lane
7922 Mill Pond Lane
7922 Mill Pond Lane
7922 Mill Pond Lane
7922 Mill Pond Lane
7922 Mill Pond Lane
7922 Mill Pond Lane
7922 Mill Pond Lane
7922 Mill Pond Lane
7922 Mill Pond Lane
Courtesy of United Real Estate Indpls, Paul Scherrer Listing Contact:  
Sold

7922 Mill Pond Lane

7922 Mill Pond Lane, Indianapolis, IN 46278

$510,000
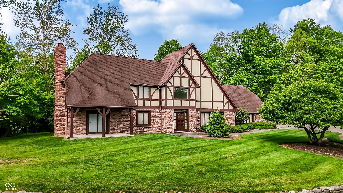
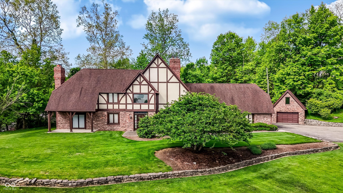
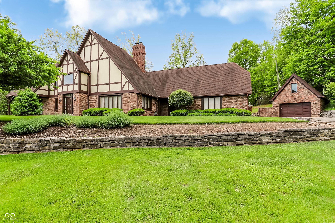
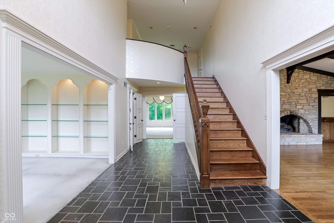
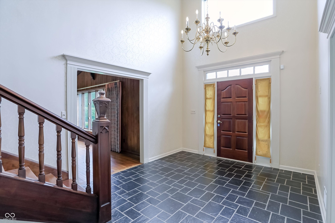
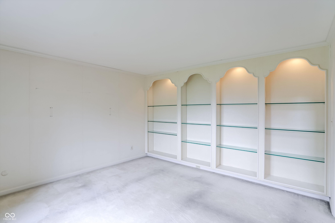
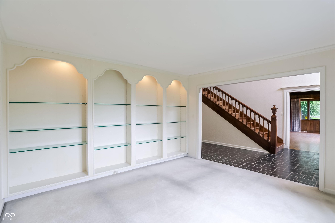
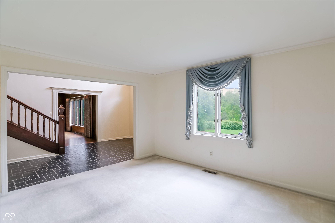
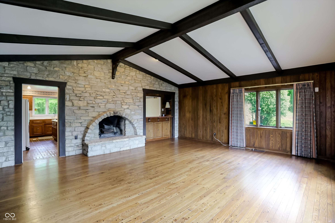
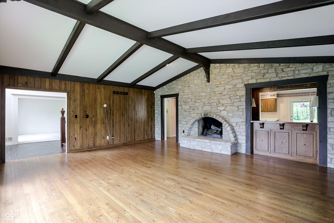
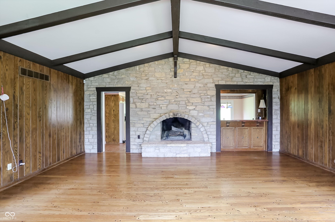
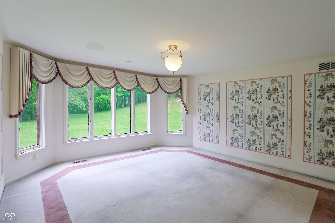
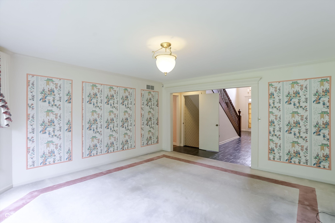
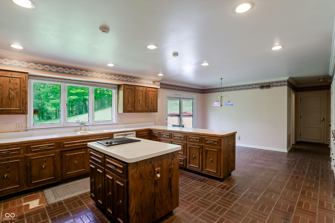
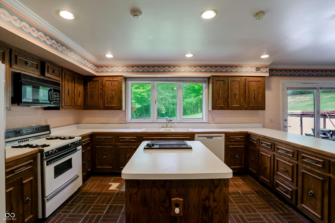
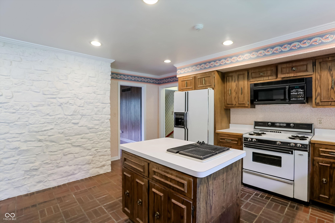
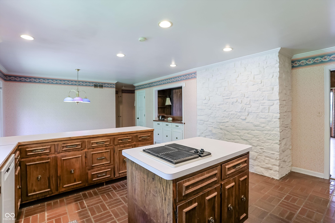
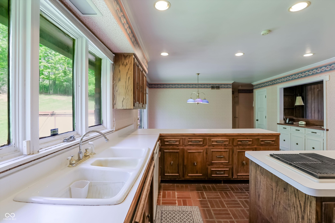
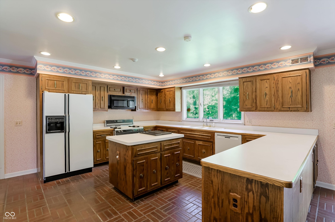
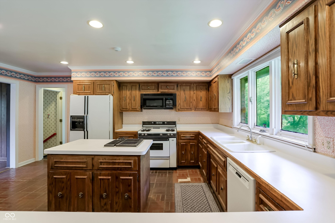
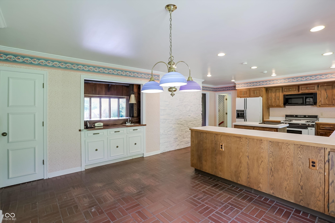
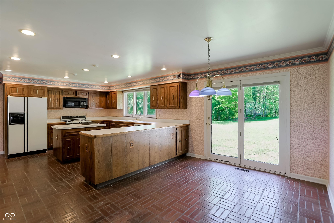
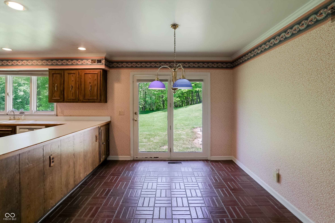
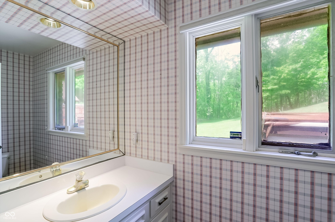
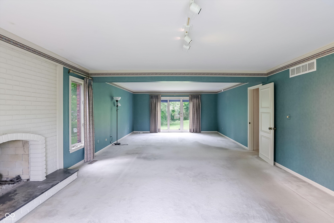
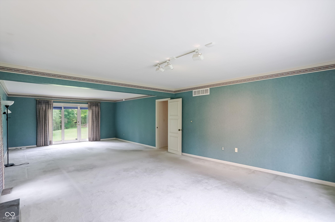
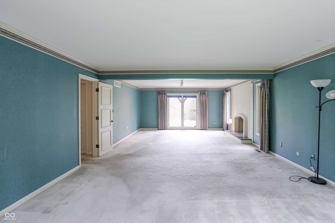
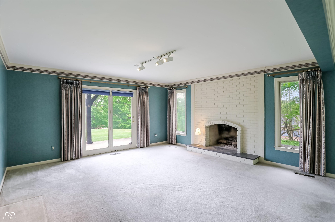
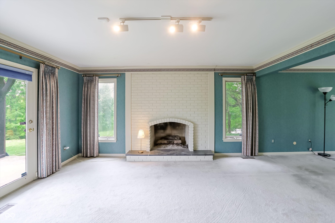
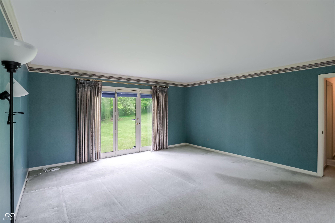
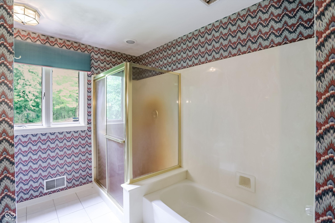
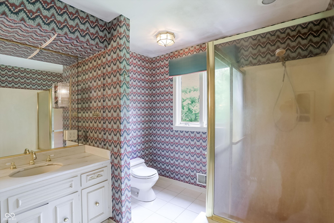
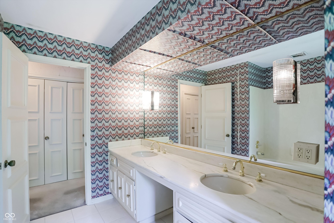
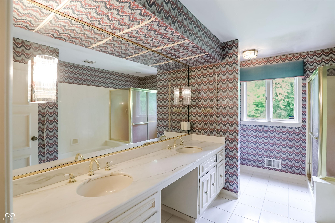
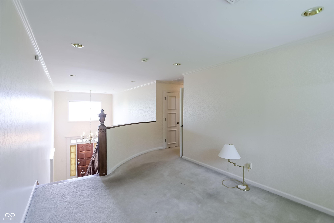
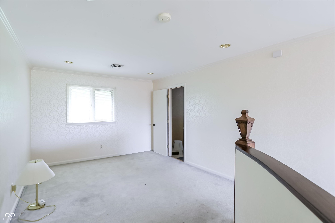
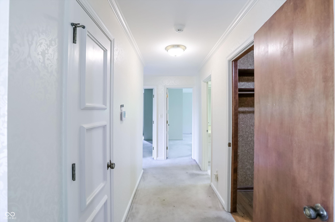
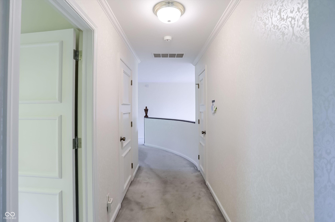
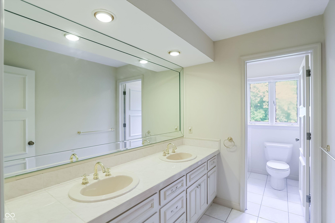
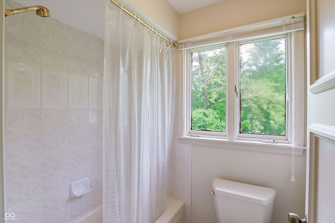
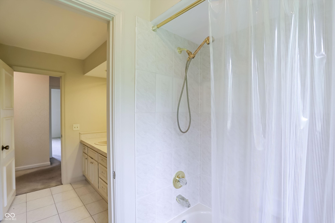
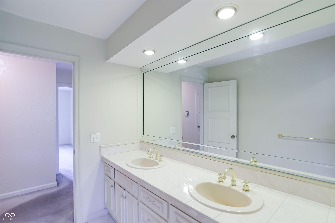
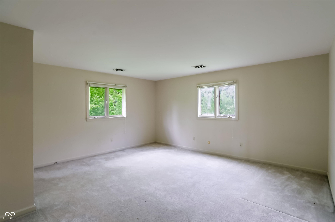
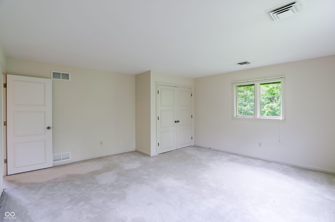
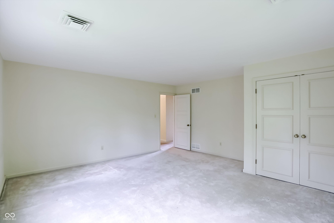
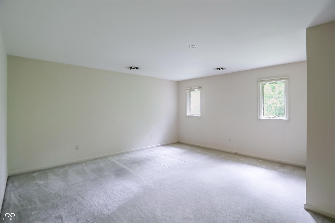
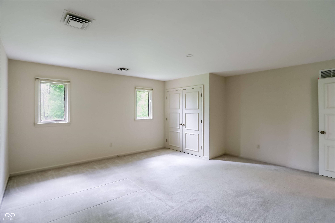
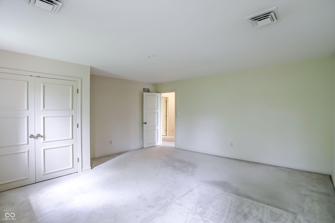
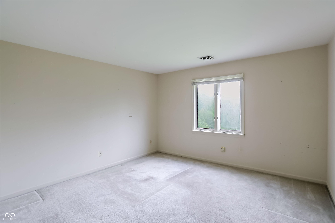
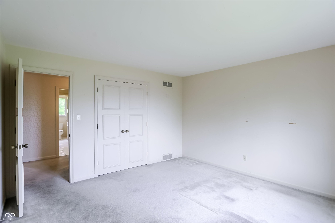
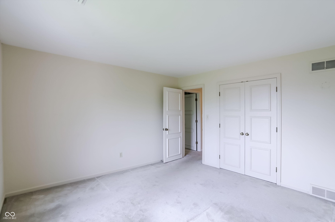
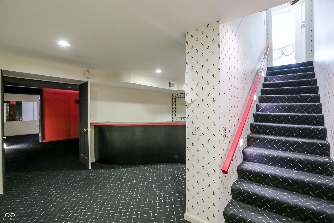
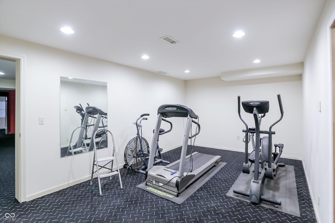
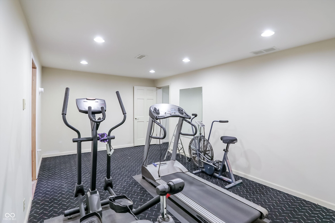
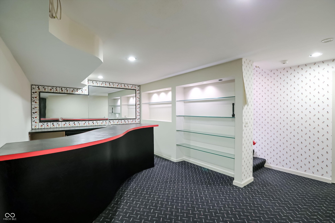
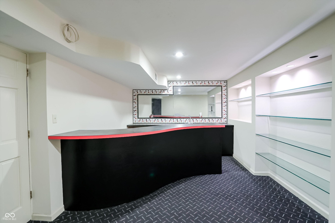
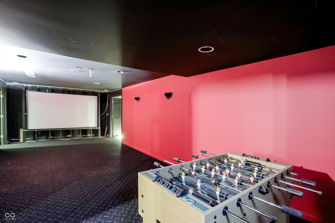
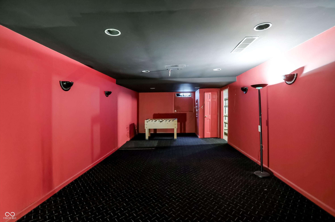
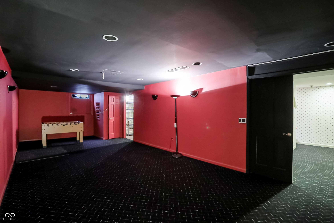
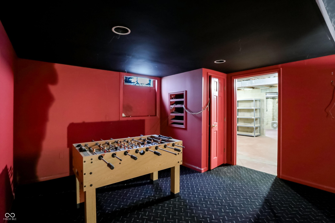
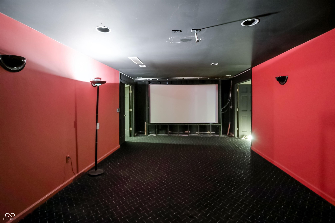
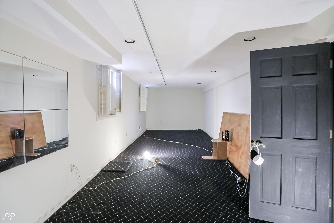
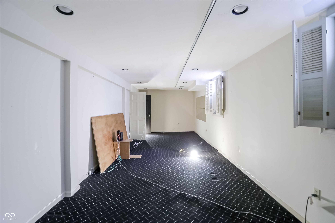
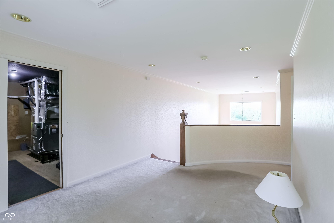
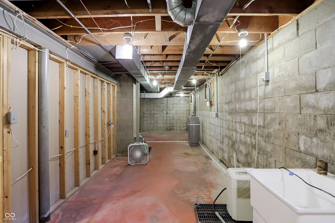
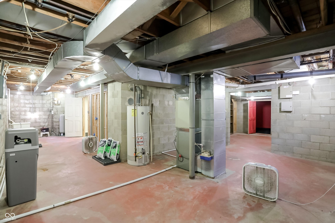
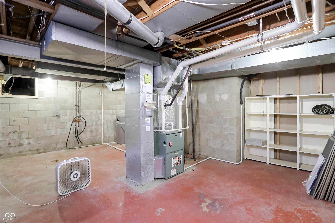
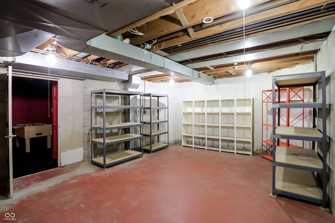
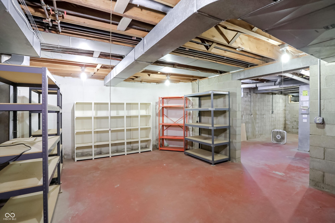
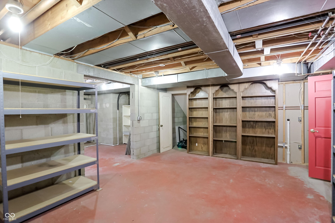
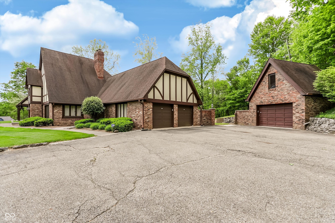
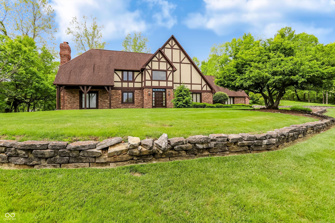
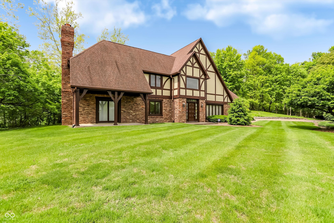
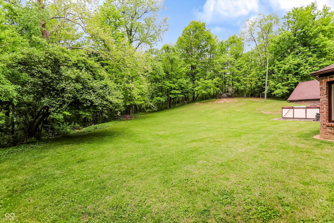
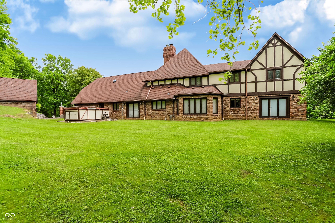
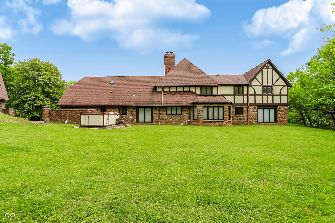
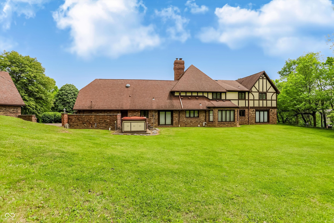
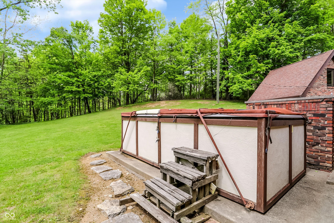
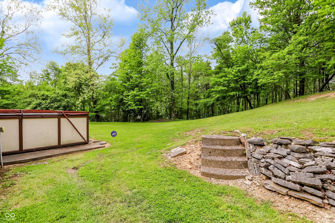
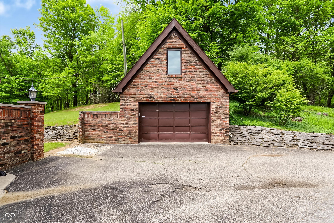
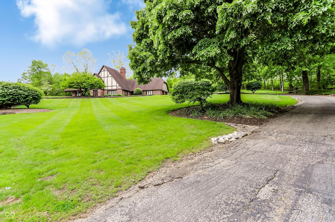
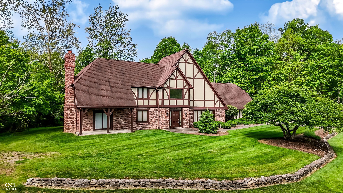
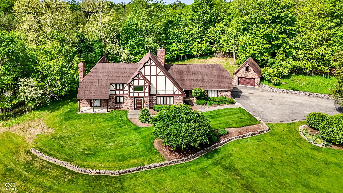
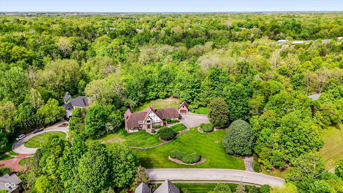
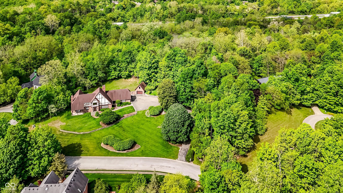
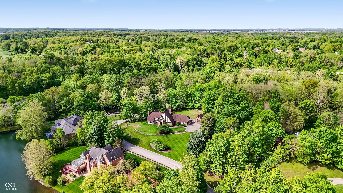
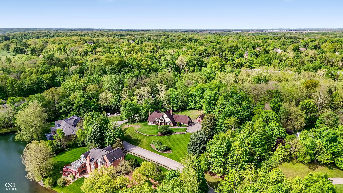
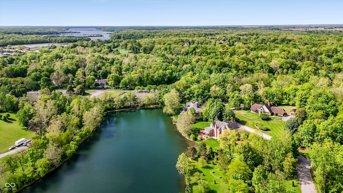
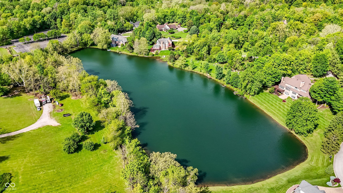
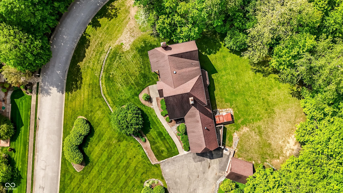
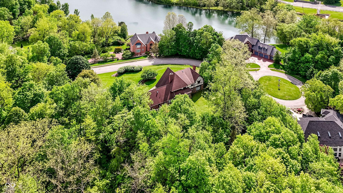
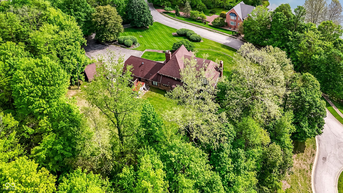
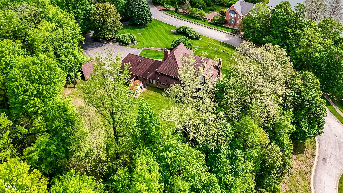
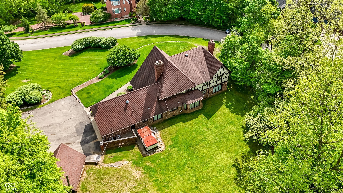
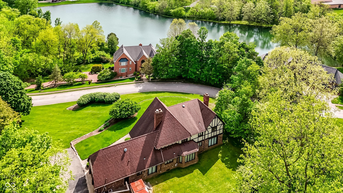
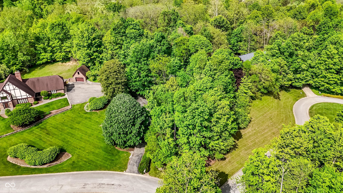
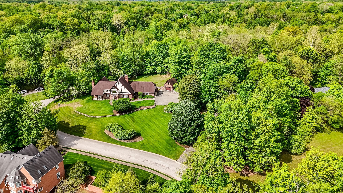
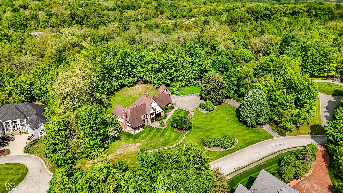
Live in desirable Mill Pond in a commanding English Tudor built in 1973, this 5,760-square-foot home sits perched atop a hill with picturesque views of the pond and surrounding neighborhood. On approach, you'll be welcomed by a grand staircase greeting you in a luminous two-story entry. The formal living room features built-in bookcases and offers flexible space that could serve as an office. A vaulted-ceiling great room with a wood-burning fireplace and hardwood floors forms a warm, central gathering area. The large eat-in open kitchen showcases an island and a casual breakfast area, perfect for daily meals and entertaining. The enormous main-level primary suite is a true retreat, complete with a fireplace and a private bath. Upstairs, three spacious bedrooms share a full bath, giving guests ample living quarters. The finished basement steps up the home's entertaining potential with a wet bar, a movie or recreation room, an office, and an exercise room, plus abundant storage. A two-car attached garage plus a 1.5 car detached garage plus an expanded driveway provide ample parking and storage. The home has been well maintained but would benefit from updating throughout, allowing you to tailor it to your taste.

4
beds

3
baths

4,595 Sq.Ft. LIVING AREA

1.04 Acres lot


Features & Amenities

Interior

  • total bedrooms4
  • Total bathrooms3
  • full bathrooms2
  • half bathroom1
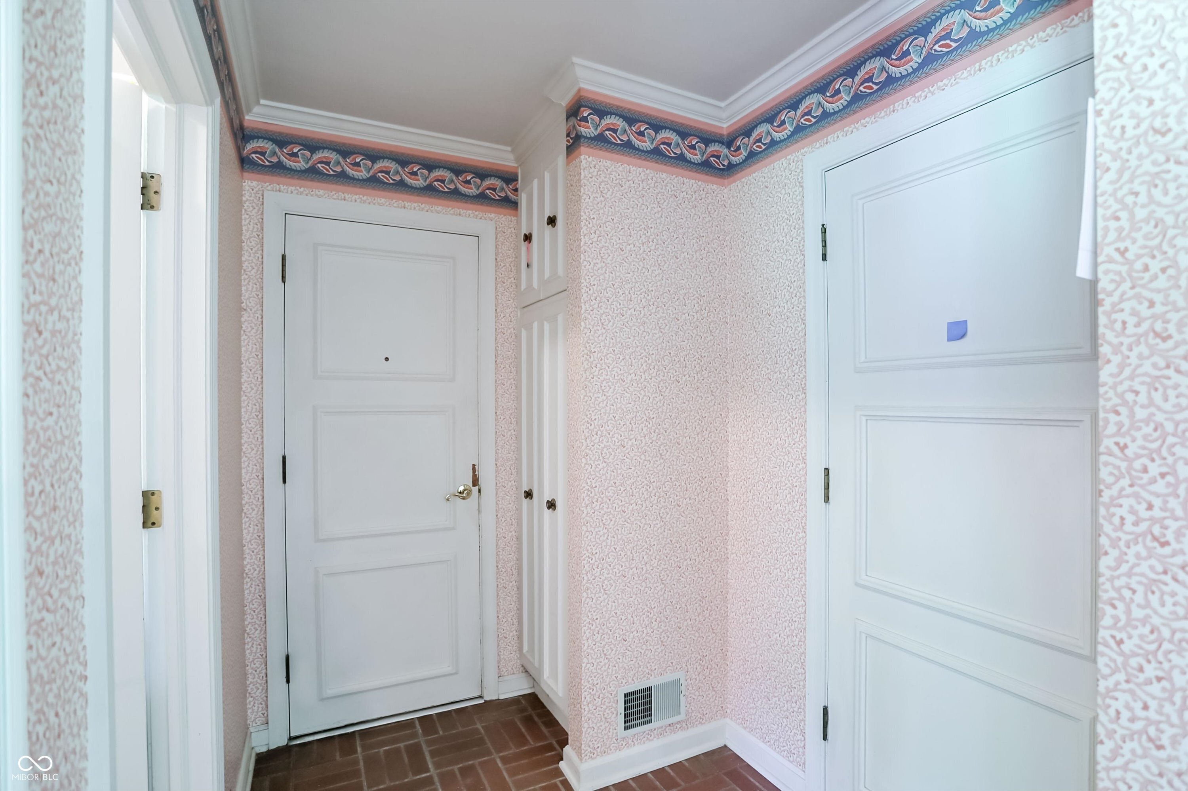
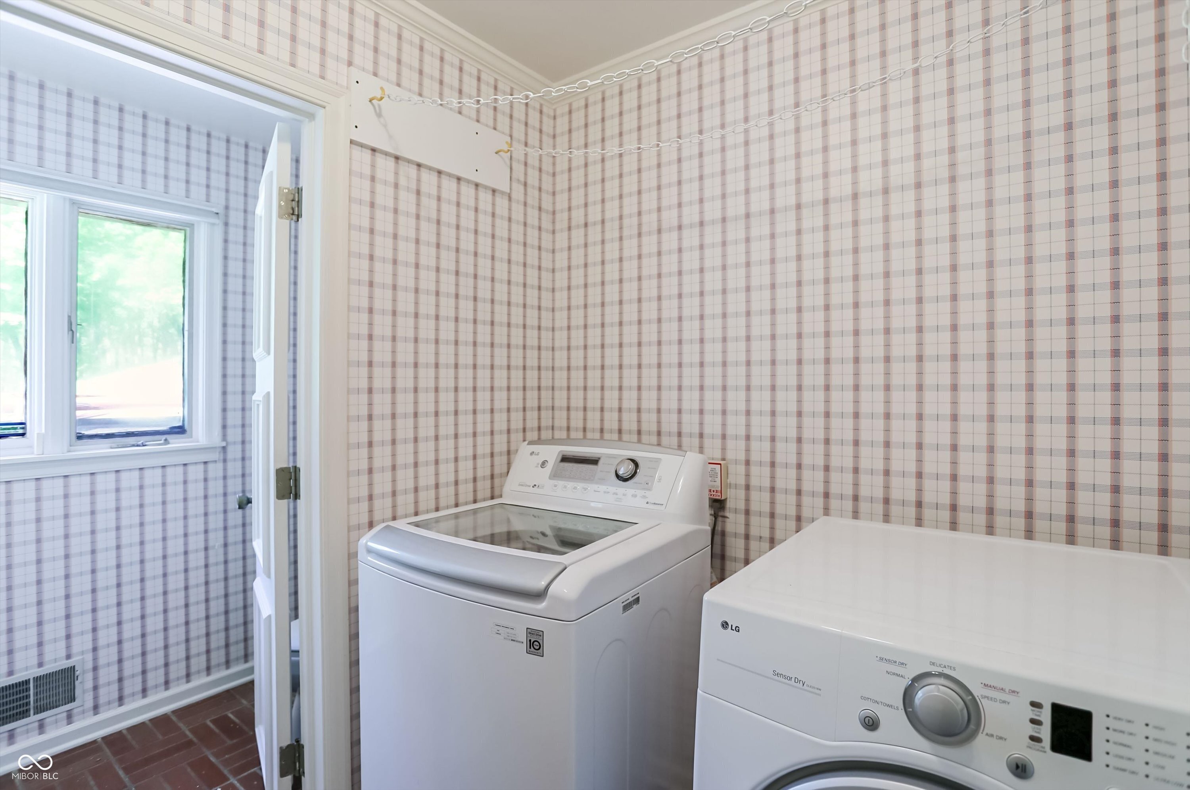
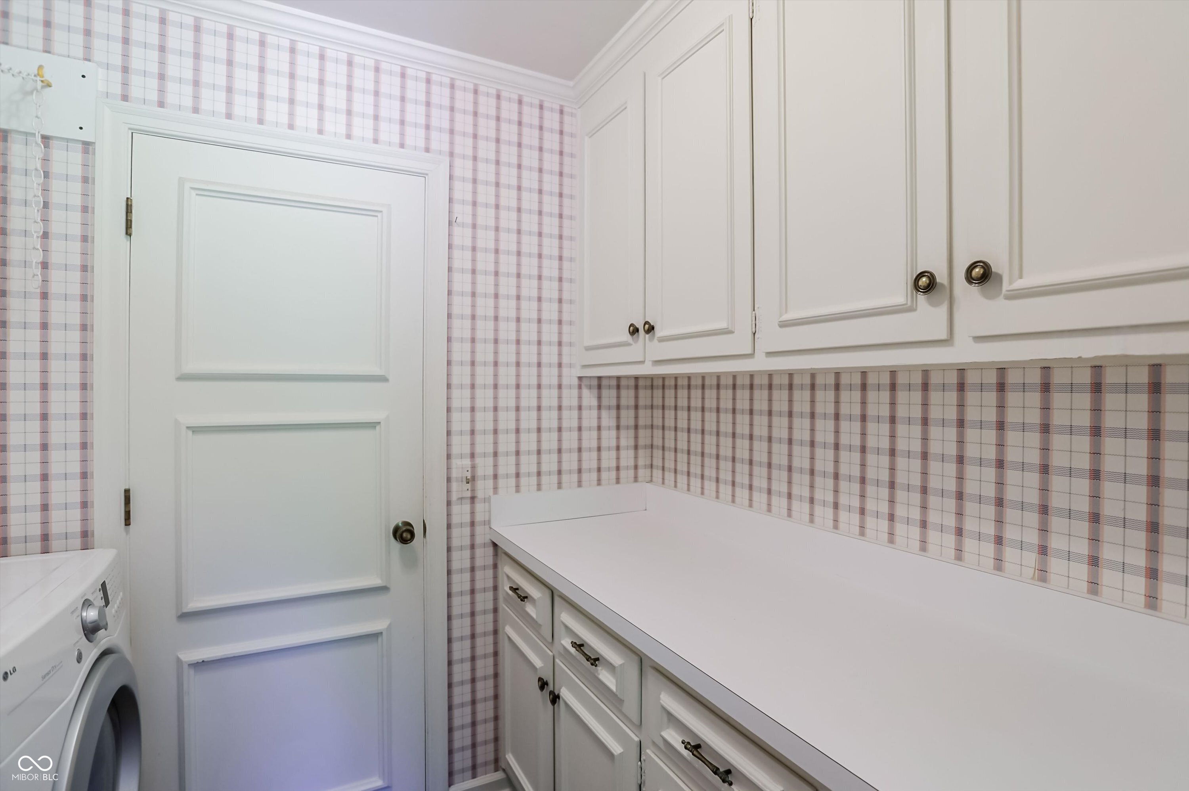
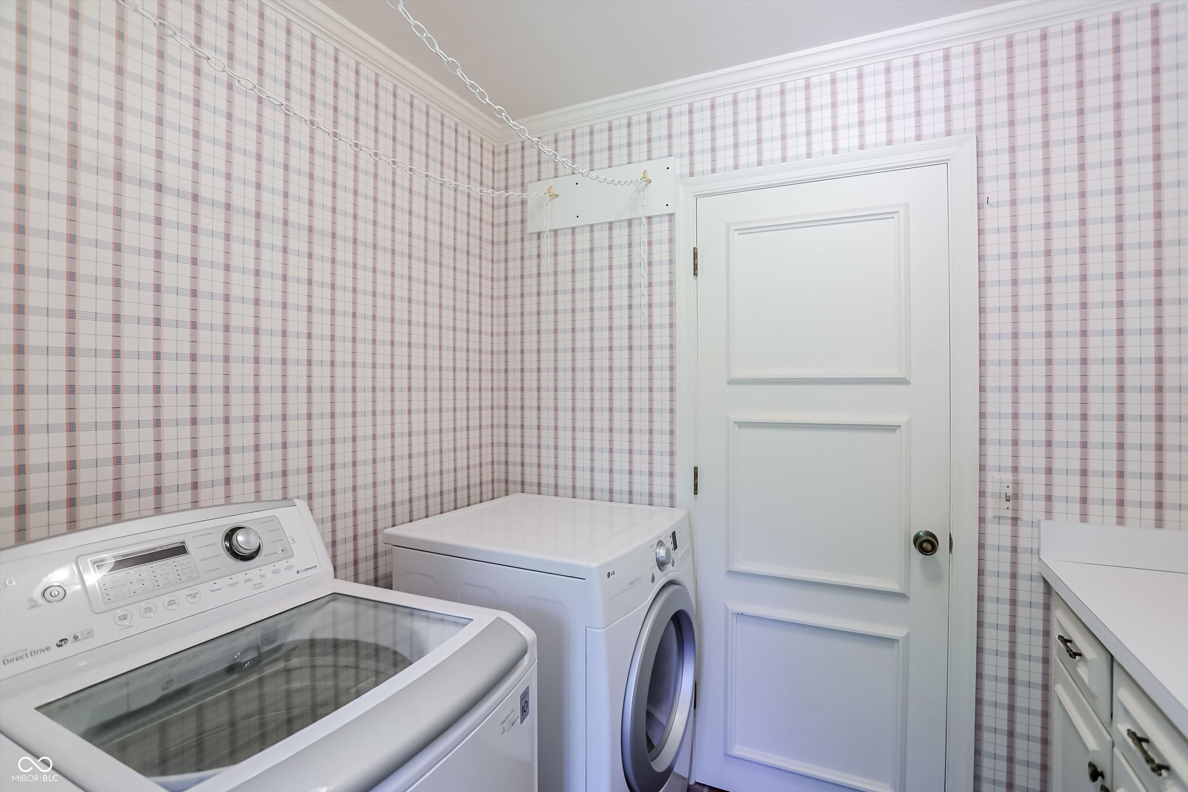
  • Laundry room Main Level
  • Fireplace Family Room, Gas Starter, Primary Bedroom, Wood Burning
  • APPLIANCES Electric Cooktop, Dishwasher, Down Draft, Dryer, Micro Hood, Gas Oven, Refrigerator, Washer, Water Heater
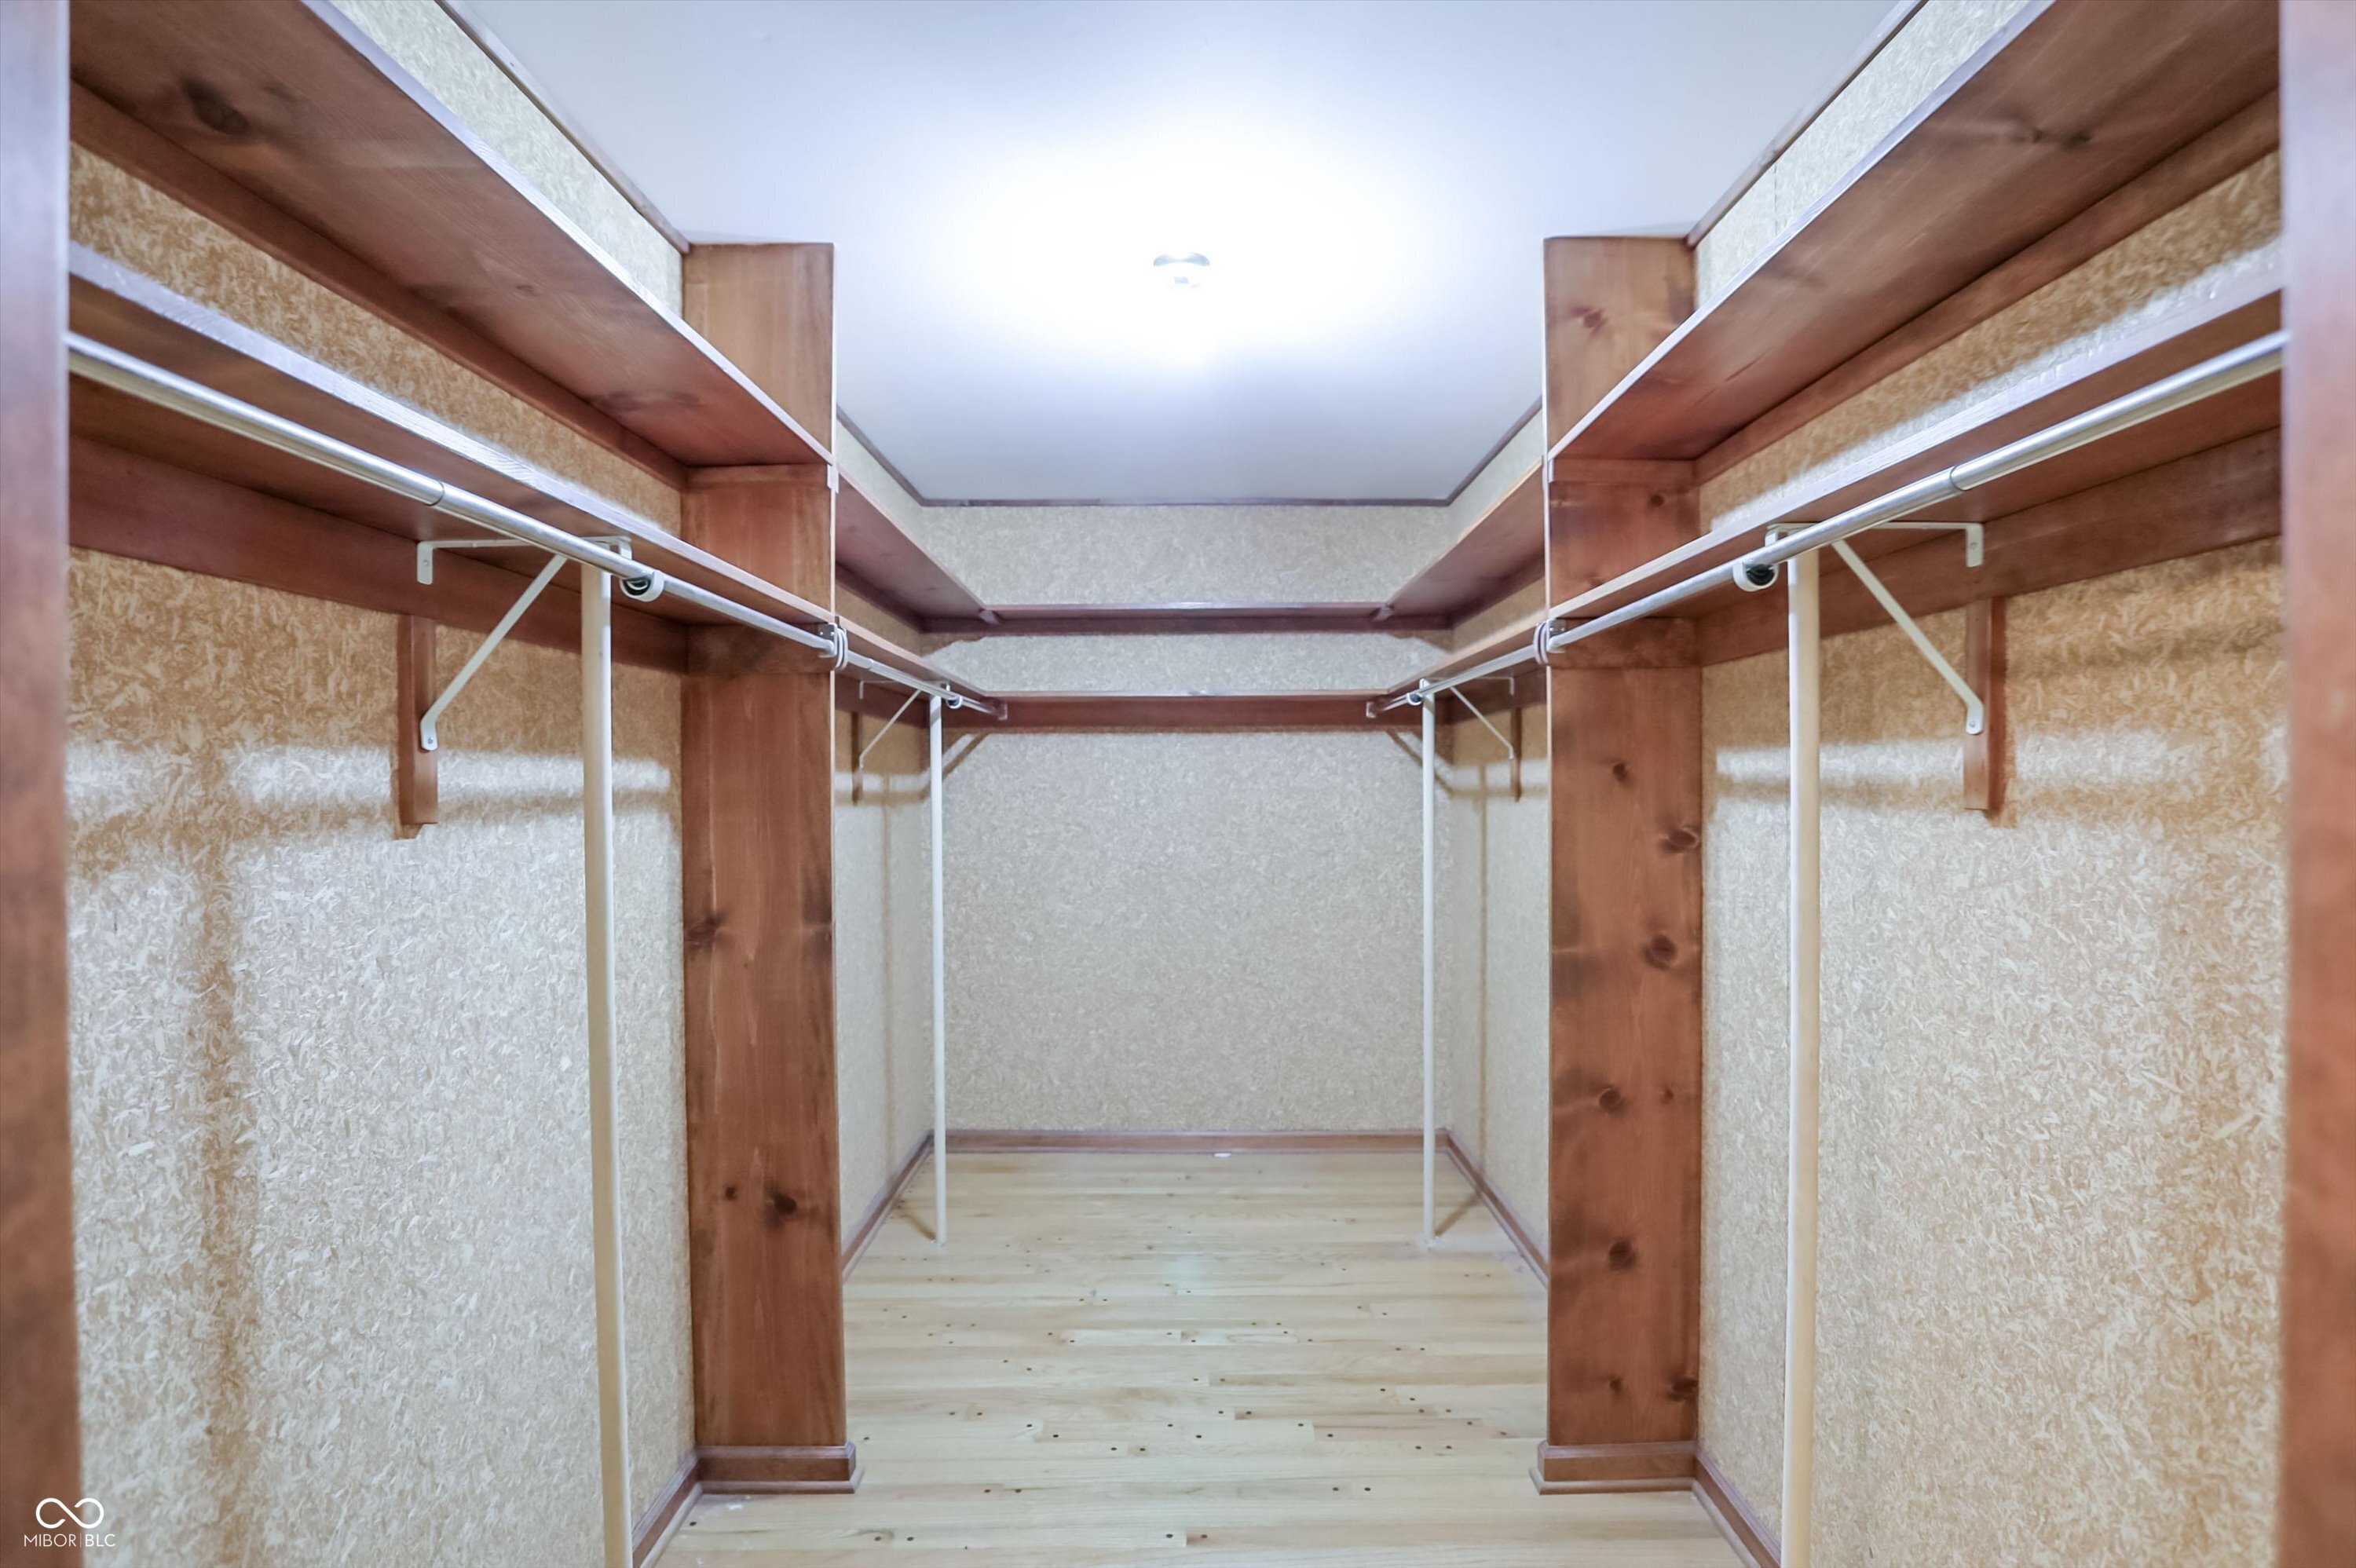
  • other interior Features Breakfast Bar, High Ceilings, Kitchen Island, Entrance Foyer, Hardwood Floors, Eat-in Kitchen, Walk-In Closet(s)

Area & Lot

  • Status Sold
  • Date Sold June 16, 2026
  • Living Area4,595 Sq.Ft.
  • Total Area5,760 Sq.Ft.
  • Lot Area1.04 Acres
  • MLS® ID22101455
  • TypeResidential
  • YEAR BUILT1973
  • NeighborhoodINDIANAPOLIS
  • Architecture StylesTudor
  • High SchoolPike High School
  • School DistrictMSD Pike Township

Exterior

  • STORIES2
  • Garage Space4.0
  • water SourceWell, Private
  • utilitiesCable Connected, Natural Gas Connected, Septic System
  • lot featuresCurbs, Mature Trees, Wooded
  • parkingAttached, Detached
  • HEAT TYPEForced Air, Natural Gas
  • AIR CONDITIONINGCentral Air
  • SubstructureBlock
  • HOA AmenitiesMaintenance
  • security FeaturesSecurity System

Financial

  • Sales Price$510,000
  • HOA $100/mo
View Virtual Tour

INDIANAPOLIS

39.7684° N, 86.1581° W

Explore

Work With Us

At the Carrie Holle Group, we appreciate superb quality and customer service in our personal lives. We want our clients to experience a gold-standard of service when buying or selling a home, just as we would expect ourselves.

FOLLOW US ON INSTAGRAM